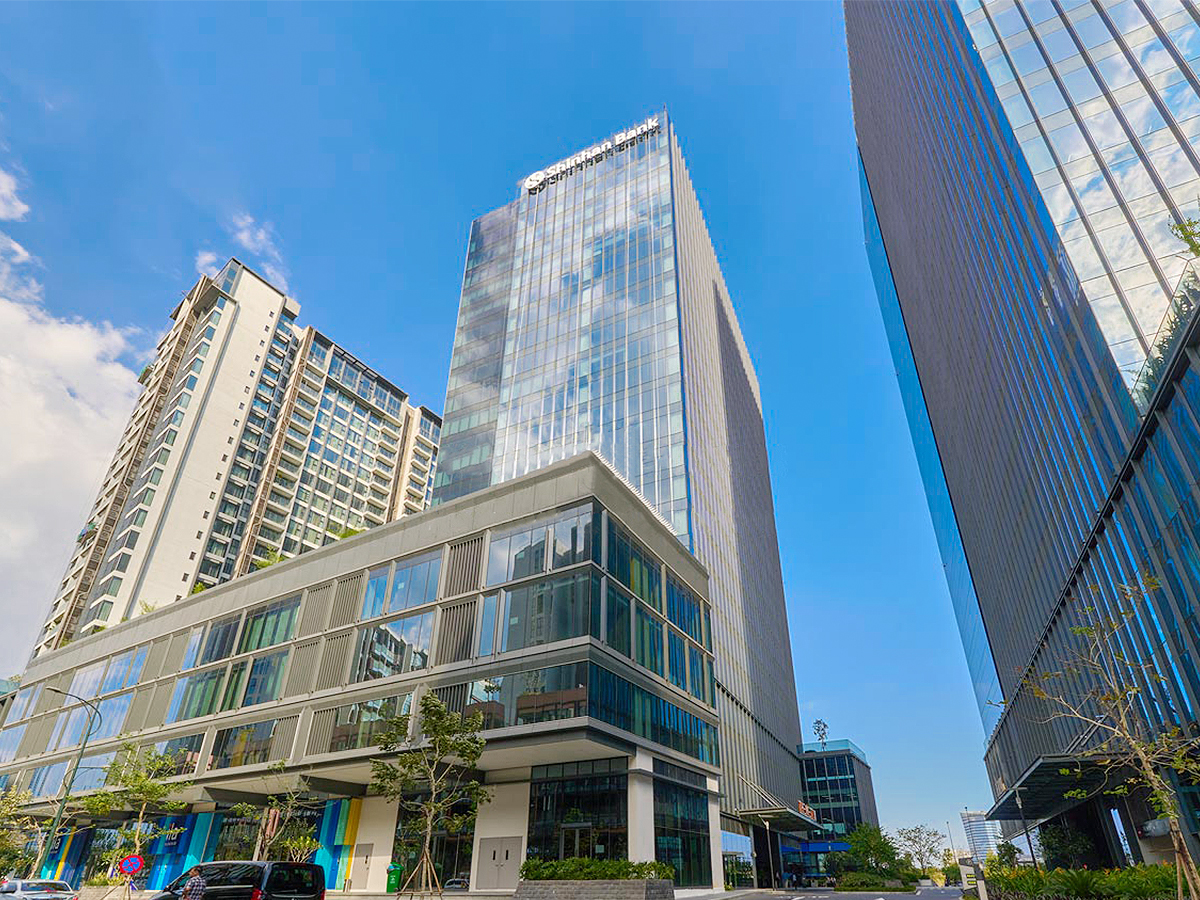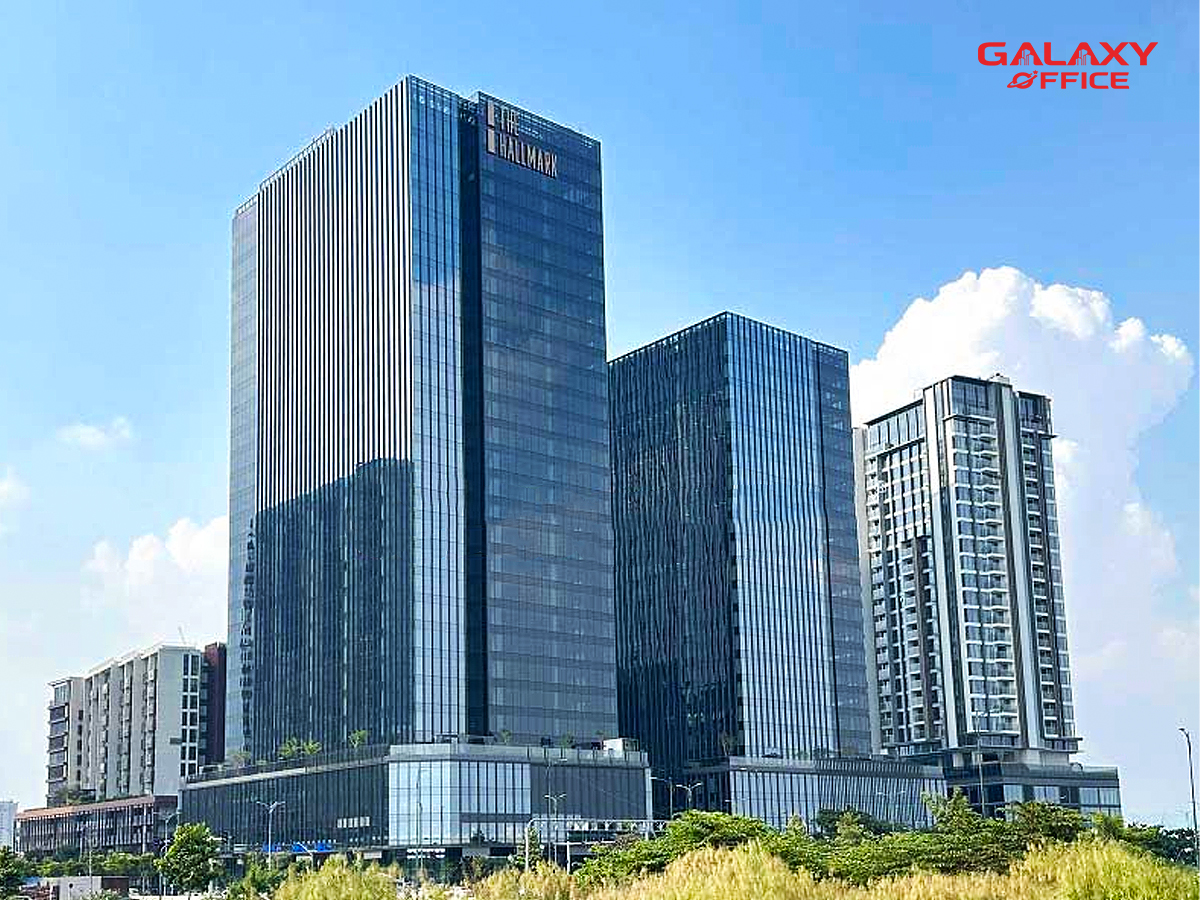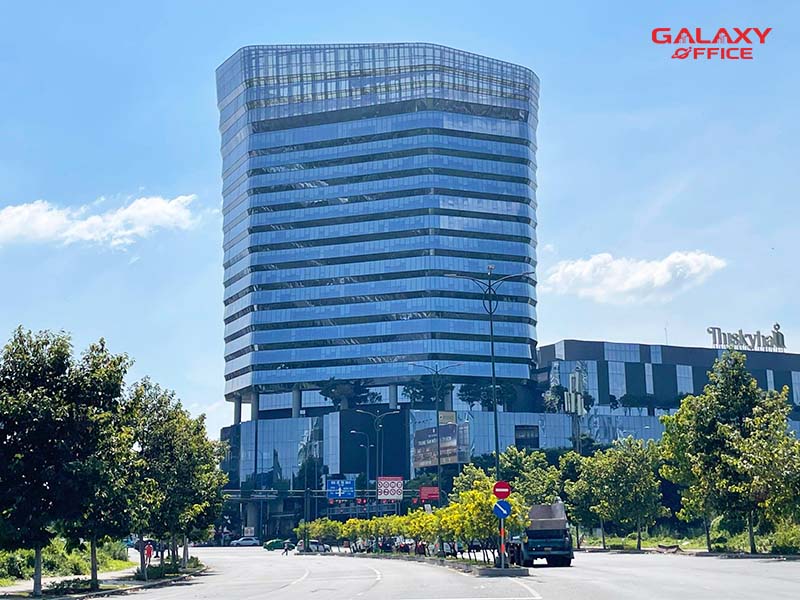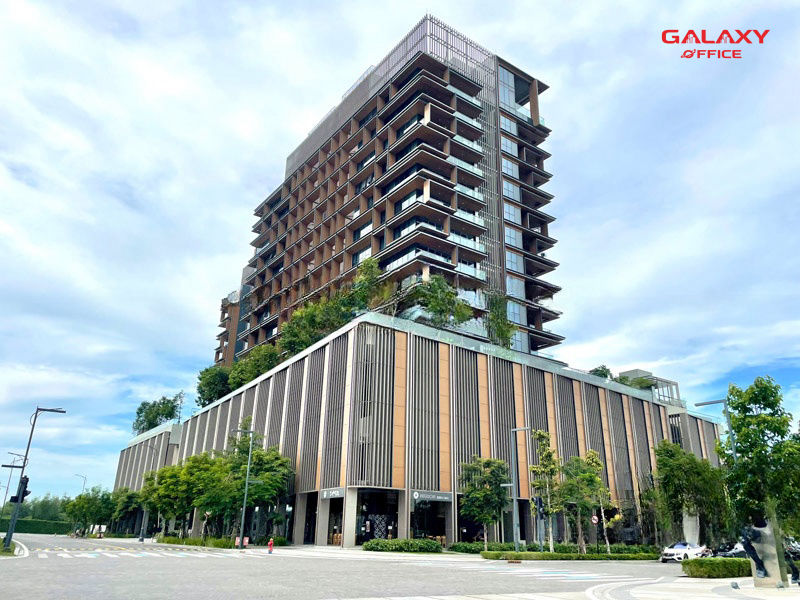






The Opus
Lot 1.14, Subarea 1, Thu Thiem Urban Area, An Khanh Ward (Thu Thiem Ward, Thu Duc City)
Overview
Ranking
Class A office
Year of completion
Expected Q4/2027
Building structure
4 basements – 30 floors
Elevator
20 elevators
Area of one floor
2000 square meters
Air conditioner
Ceiling-mounted air conditioning system
Firefighting system
Sensors & Automatic Spray Nozzles
Generator
Generator meeting 100% capacity
Building security
24/7 CCTV
Contact
(+84) 939 663 882
RENTAL PRICE INFORMATION
Subdivision area
500, 1,000, 2,000, 4,000, 8,000 m2
Rental price
Contact
Management fee
Contact
Motorcycle parking fee
Updating
Car parking fee
Updating
Electricity usage fee
Actual consumption based on meter readings
Overview
Building name
The Opus
Address
Lot 1.14, Subarea 1, Thu Thiem Urban Area, An Khanh Ward (Thu Thiem Ward, Thu Duc City)
Building structure
4 basements – 30 floors
Elevator
20 elevators
Rental information
Private room
4, 6, 8, 10, 50,… people
Rental price
Contact
Motorcycle parking fee
Updating
Contact
(+84) 939 663 882
Services include
Detail
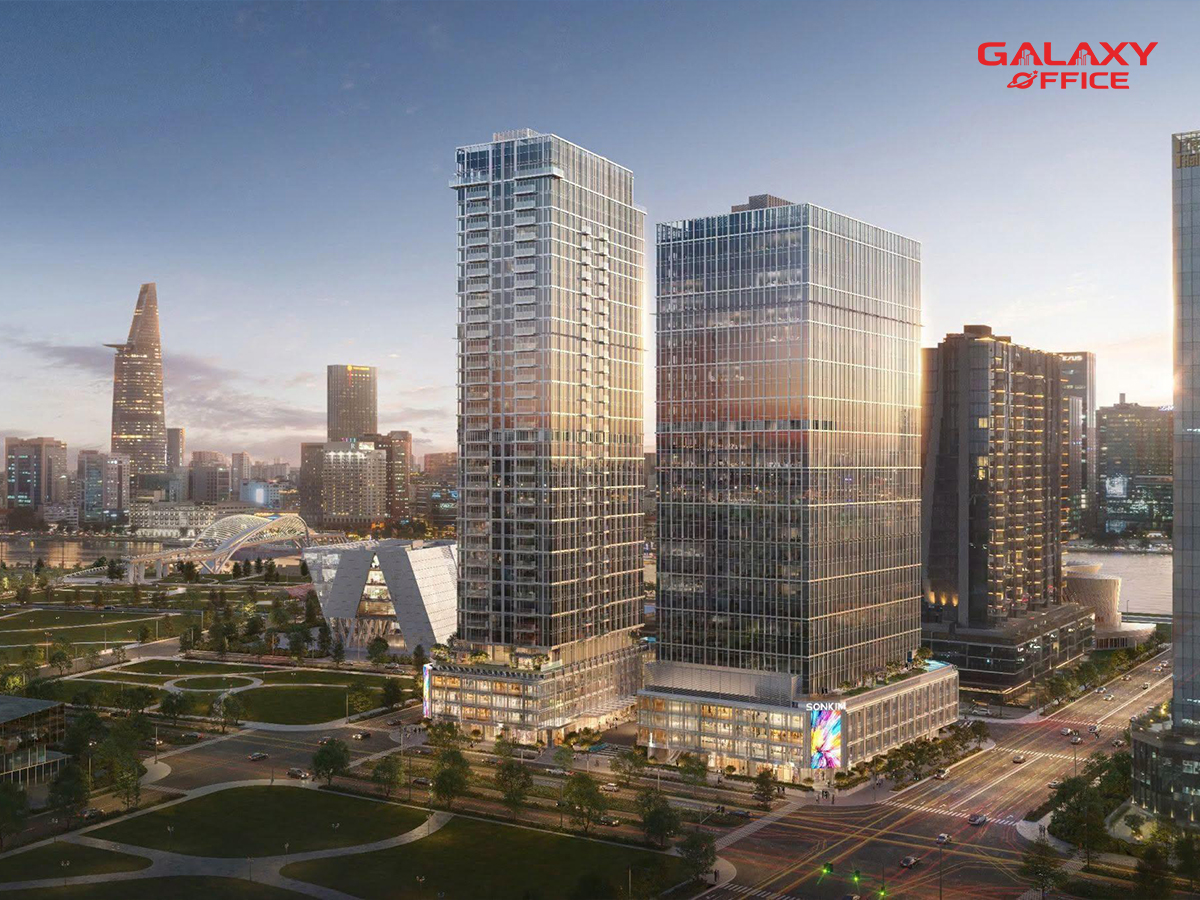
The Opus is the building Class A officeinternational standards. Not only providing a modern, luxurious workspace but also affirming a top-tier position for multinational corporations, financial institutions, strategic consulting firms, and global brands.
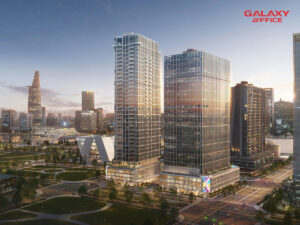
Overview of The Opusk building:
| Information | Details |
| Project/Building Name | The Opus |
| Position | Lot 1.14, Zone 1, Thu Thiem New Urban Area, An Khanh Ward, Thu Duc City, Ho Chi Minh City |
| Investor & Developer | Quoc Loc Phat Corporation & SonKim Land |
| Building rating | Class A |
| Year of completion | Expected Q4/2027 |
| Building structure | 4 basements – 30 floors above ground |
| Number of elevators | 20 smart high-speed elevators |
| Area of one floor | 2,000 m²/floor |
| Office rental rates | Contact |
| Management fee | Contact |
| Motorcycle parking fee | Updating |
| Car parking fee | Updating |
Prime location, the center of connection in Thu Thiem
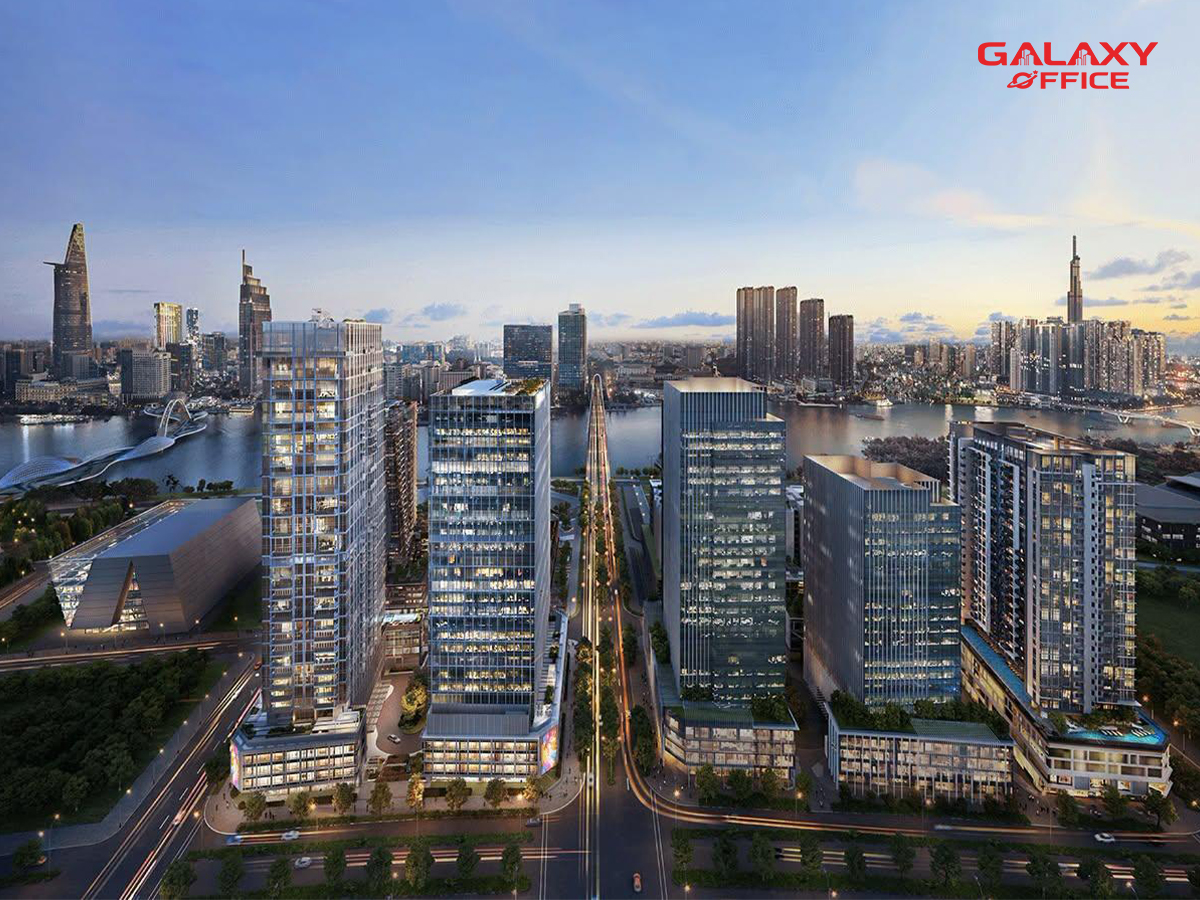
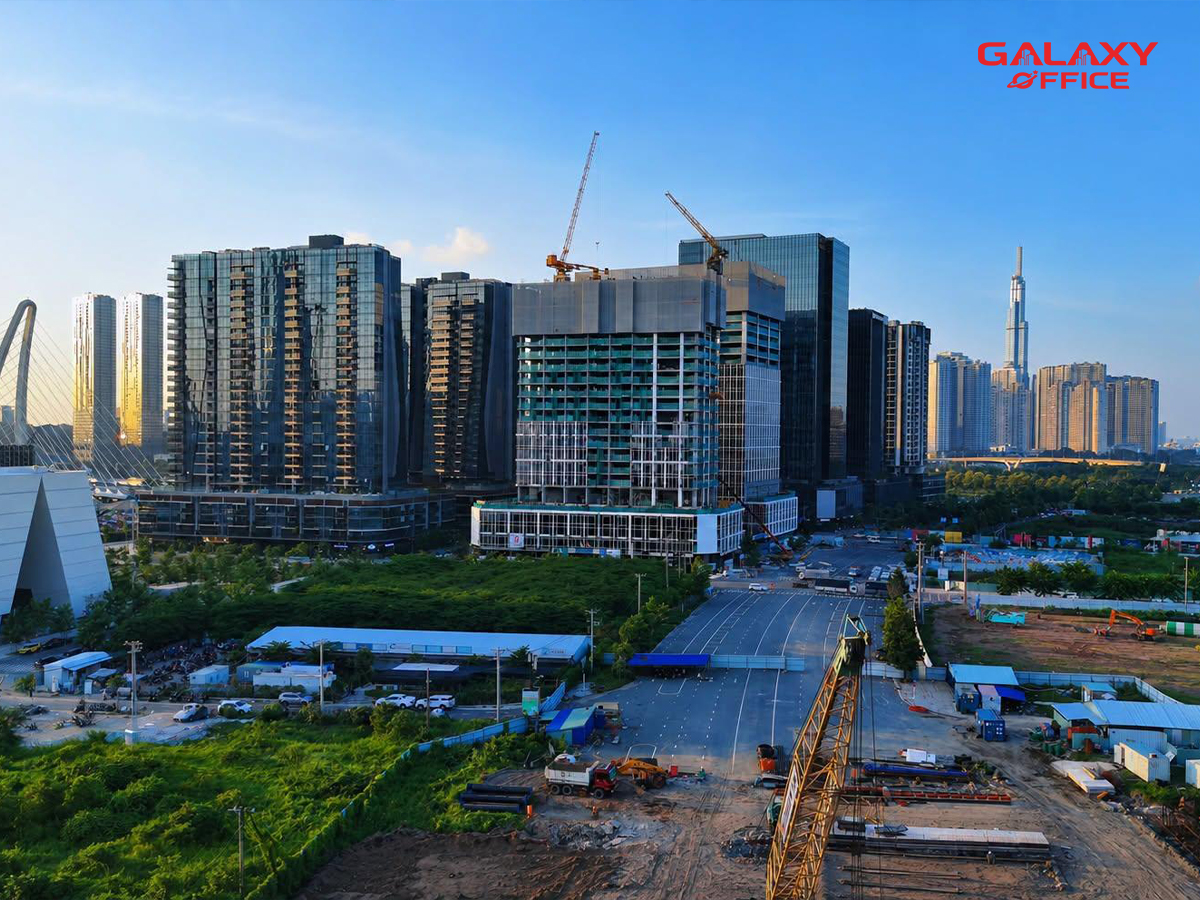
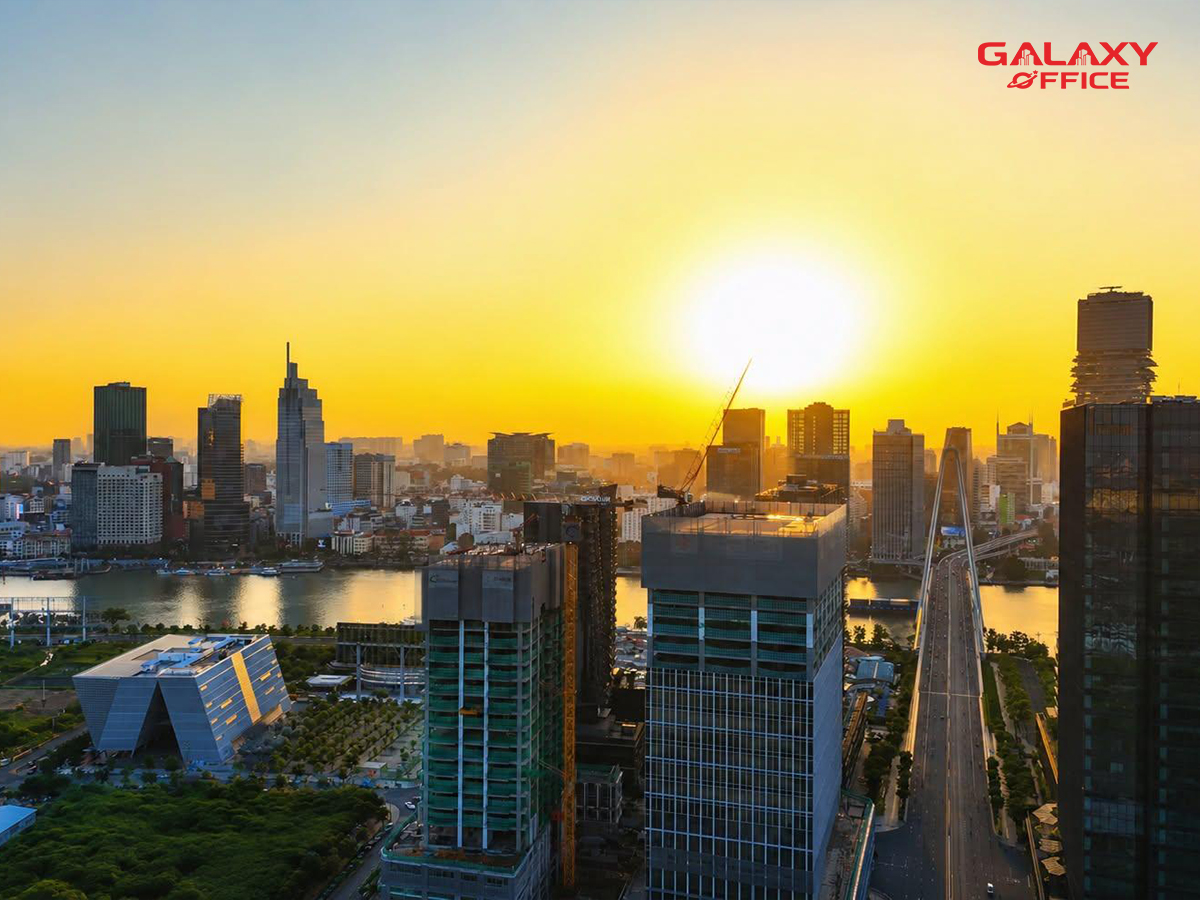
Building The OpusK located at Lot 1.14, Subdivison 1 – the strategic administrative, financial, and commercial center of the Thu Thiem New Urban Area. This is considered a “diamond location” directly connected to the old central core (District 1) and the entire eastern key economic region of Ho Chi Minh City.
Superior transport connectivity advantage:
-
Just 2 minutes to District 1: Adjacent to Ba Son Bridge (Thu Thiem 2 Bridge), with quick connections to the most prime avenues in the center of Ho Chi Minh City such as Ton Duc Thang, Le Duan, Nguyen Hue, and Dong Khoi.
-
Connects the entire Thu Thiem area: Easy access via Mai Chi Tho Avenue, Nguyen Co Thach Street, Thu Thiem 1 Bridge (connecting Binh Thanh District), and the Saigon River tunnel.
-
Adjacent to iconic structures: Located right next to the Ho Chi Minh City Opera House (1,700 seats), the Central Plaza square, the Saigon Riverfront Park, and the pedestrian bridge directly connecting to Nguyen Hue walking street.
Scale & International Grade A Architectural Design of Opusk Tower
-
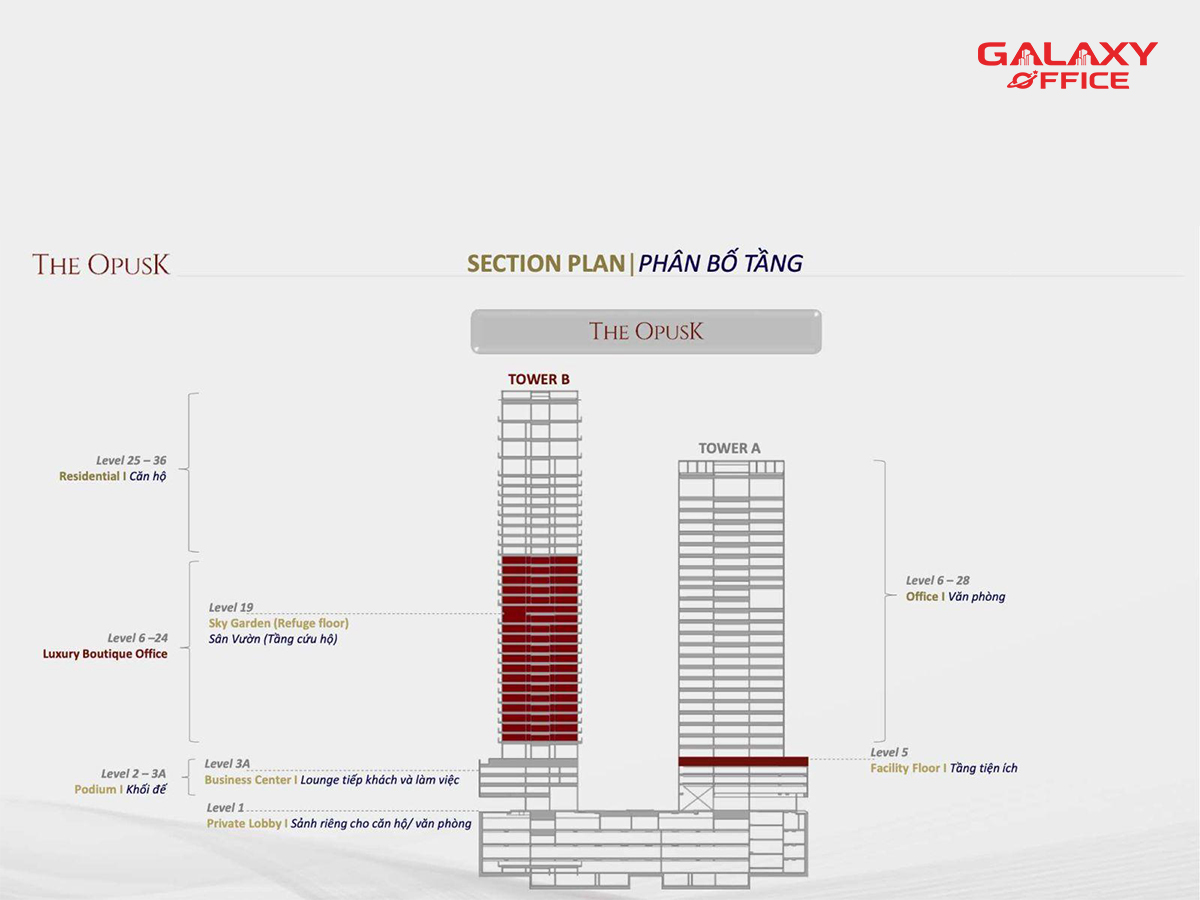
Scale: 4 basements – 30 floors: The spacious basement parking completely solves the parking needs for cars and motorbikes of both staff and service guests. The podium floors are designated for shophouses and high-end commerce; the upper floors are exclusively for Grade A offices and luxury apartments.
-
Floor area of 2,000 m²: Flexible floor plan design and well-positioned building columns help maximize usable area. Suitable for both large-scale enterprises and high-end boutique offices.
-
System of 20 high-speed elevators: Smart allocation helps quickly route internal traffic.
-
Low-E glass for the entire exterior facade: Optimize natural light, superior soundproofing and thermal insulation.
Amenities & Services Chain at The Opusk
-
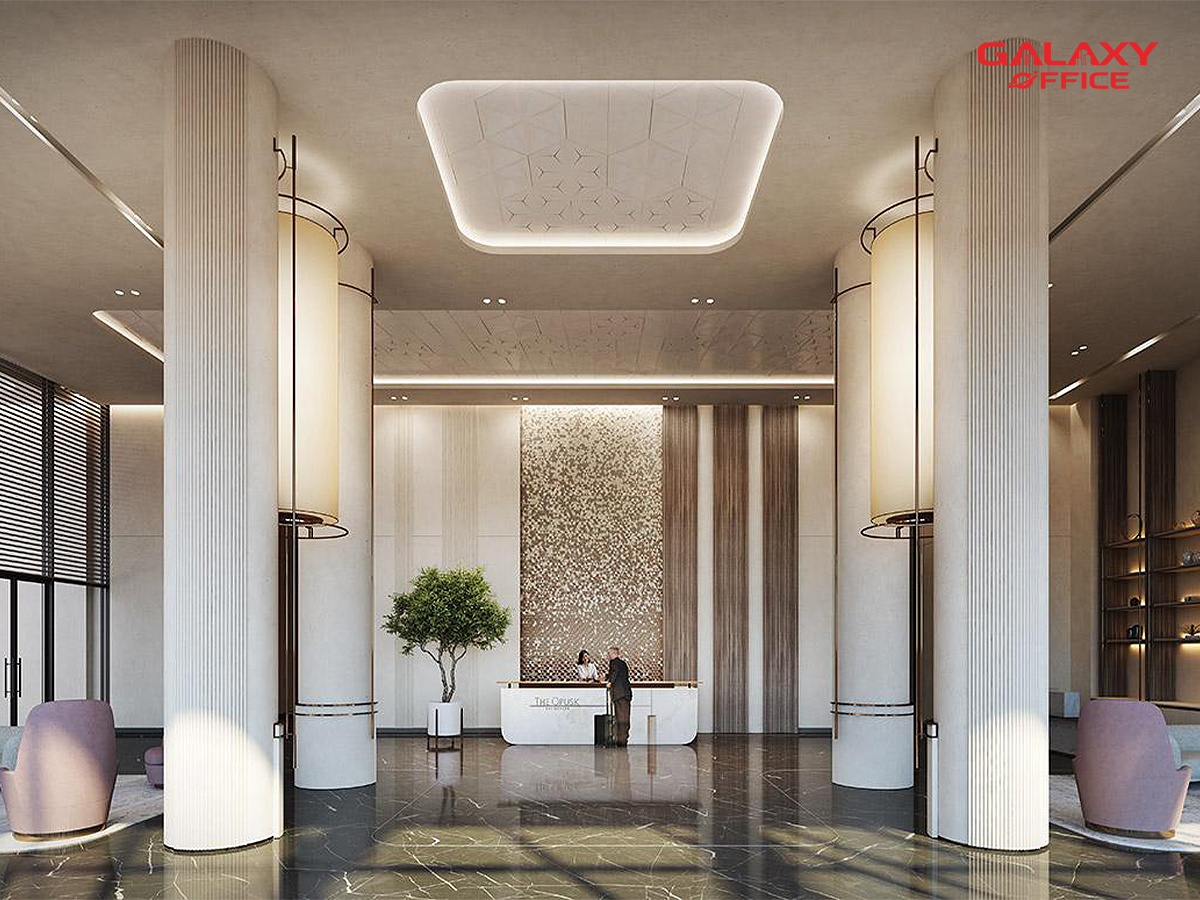
Luxury lobby: Separate lobby system for the office block with artistic design, and a professional 5-star standard receptionist team.
-
Modern Security & Access Control: Integration of facial recognition technology (FaceID), floor-restricted magnetic cards, and a 24/7 CCTV system ensuring absolute security.
-
International standard MEP & Fire Protection system: Equipped with an energy-saving central air conditioning system, high-standard air filtration, and an intelligent automatic fire alarm system.
-
Diverse internal and external amenity ecosystem:
-
Shopping center, fine-dining restaurants, and high-end cafes right at the podium.
-
Wellness Center complex, gym, infinity pool, VIP meeting space, and Event Lounge exclusively for the elite.
-
Rental Price & Contact Information Table
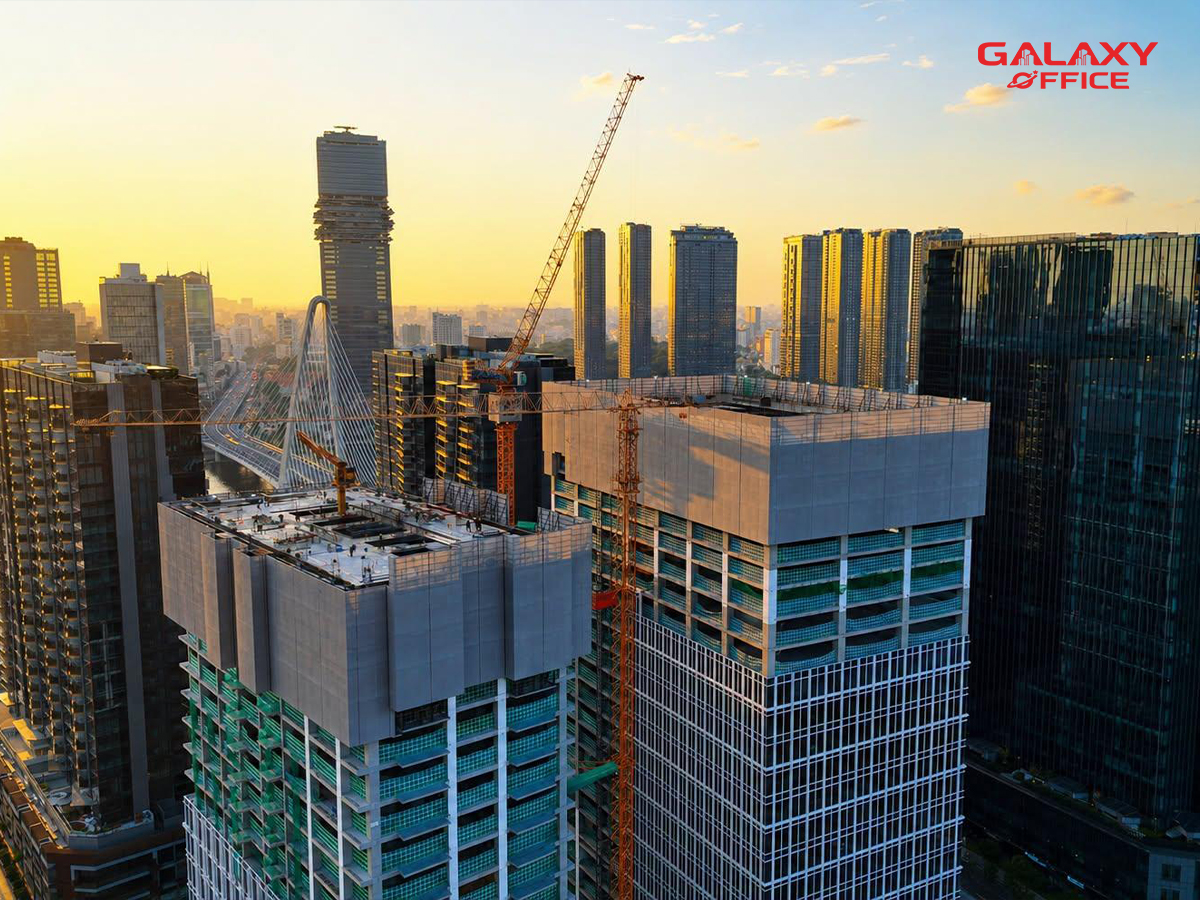
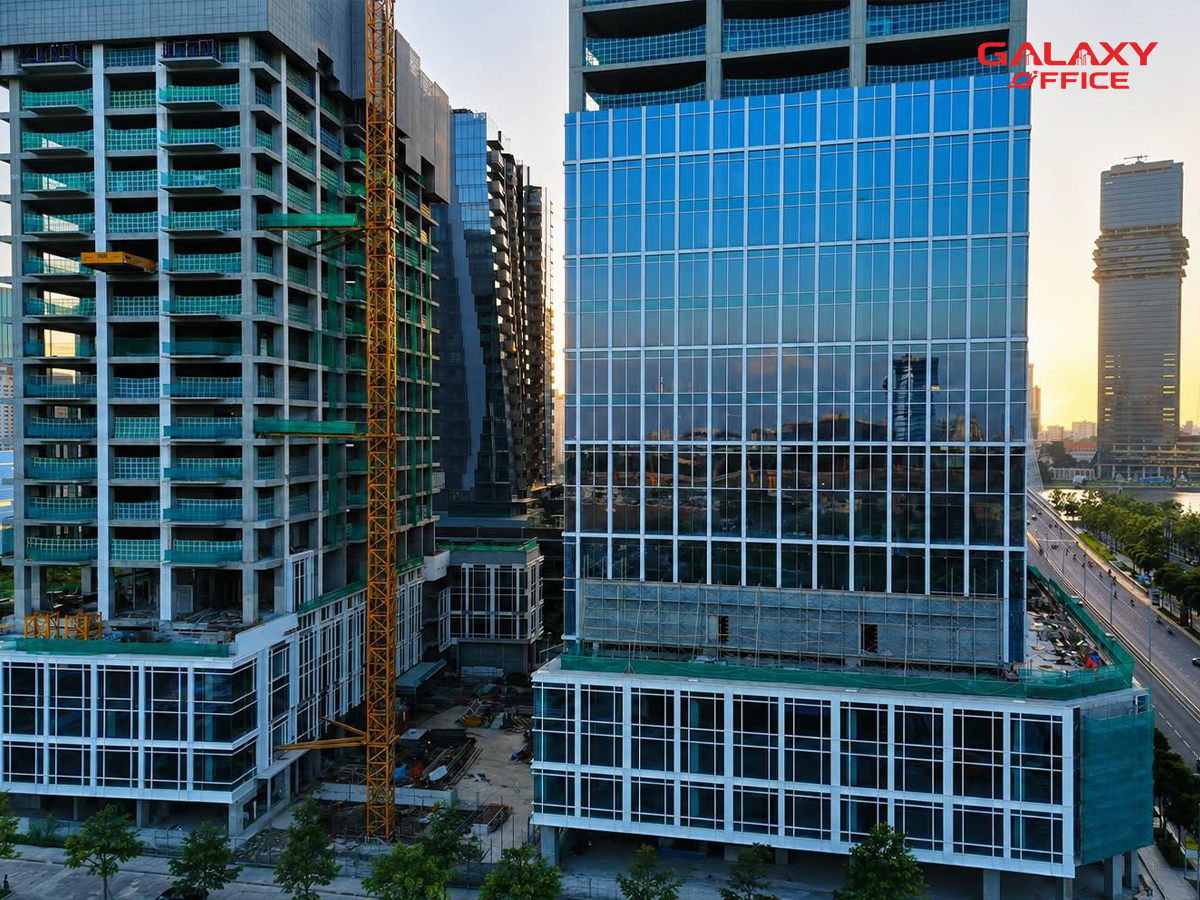
Currently, the project is in the operational planning finalization stage and is expected to be handed over by Q4 2027. Information regarding rental prices, management fees, and parking costs will be officially updated by the Investor and the Building Management Board.

SAVE TIME & RESOURCES WHEN SEARCHING FOR OFFICE SPACE WITH GALAXY OFFICE'S STANDARD PROCESS
- Receive detailed rental requests.
- Send quotes for suitable offices.
- Support for visiting the actual office.
- Consultation on choosing the most suitable office.
- Commitment to negotiate the best rental price.
- Assist customers in signing lease agreements.
- Free 2D-3D design support.