





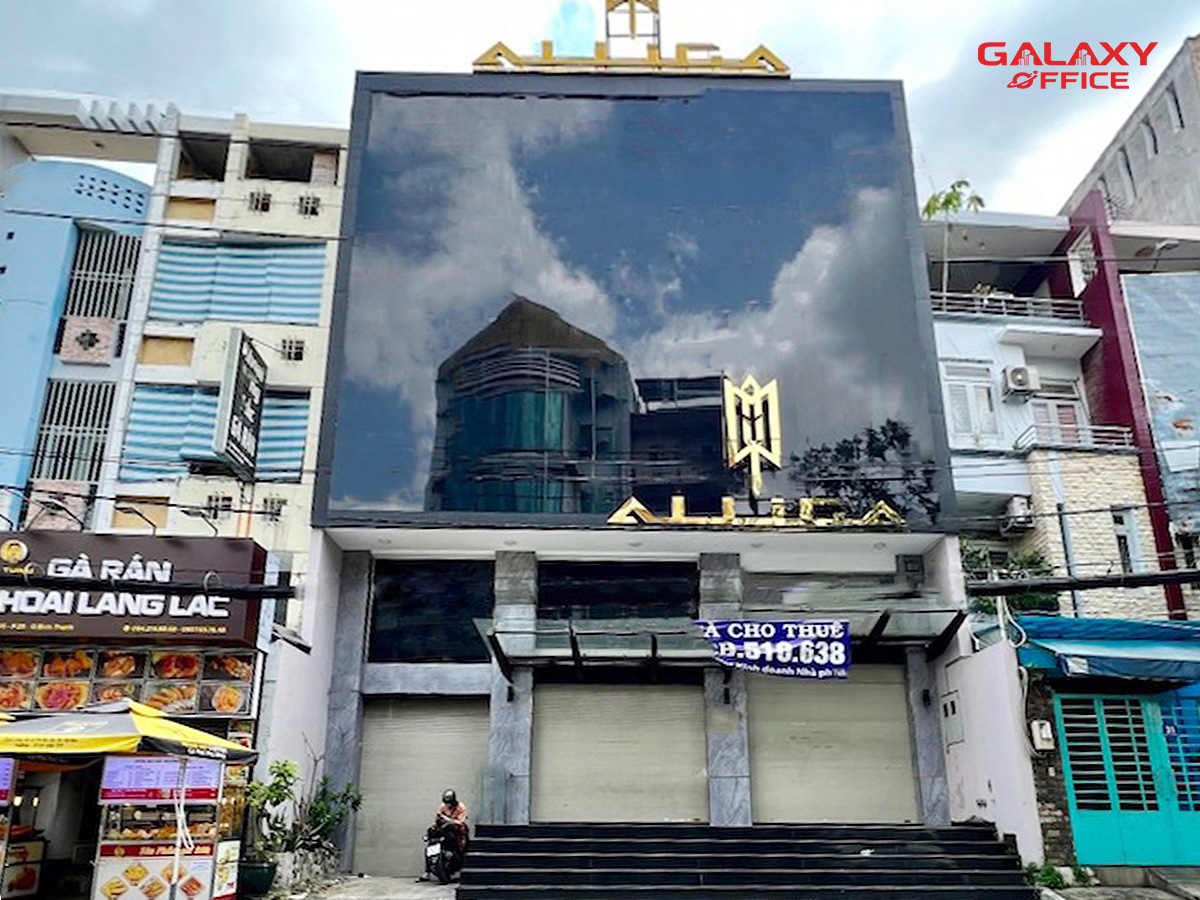
Win Home D5
25-27-29 D5 Street, Thanh My Tay Ward (Ward 25, Binh Thanh District)
Overview
Ranking
Low-Cost Office
Year of completion
Building structure
3 floors, 1 ground floor, and 1 basement
Elevator
1 elevator system
Area of one floor
120 square meters
Air conditioner
Modern central air conditioning
Firefighting system
Sensors & Automatic Spray Nozzles
Generator
Generator meeting 100% capacity
Building security
24/7 CCTV
Contact
(+84) 939 663 882
RENTAL PRICE INFORMATION
Subdivision area
30, 60, 120, 240, 480 square meters
Rental price
$12 / m²
Management fee
Included in the rental price
Motorcycle parking fee
6 USD per vehicle per month
Car parking fee
80 USD per vehicle per month
Electricity usage fee
Based on actual consumption
Overview
Building name
Win Home D5
Address
25-27-29 D5 Street, Thanh My Tay Ward (Ward 25, Binh Thanh District)
Building structure
3 floors, 1 ground floor, and 1 basement
Elevator
1 elevator system
Rental information
Private room
4, 6, 8, 10, 50,… people
Rental price
$12 / m²
Motorcycle parking fee
6 USD per vehicle per month
Contact
(+84) 939 663 882
Services include
- Area of one basement level
Detail
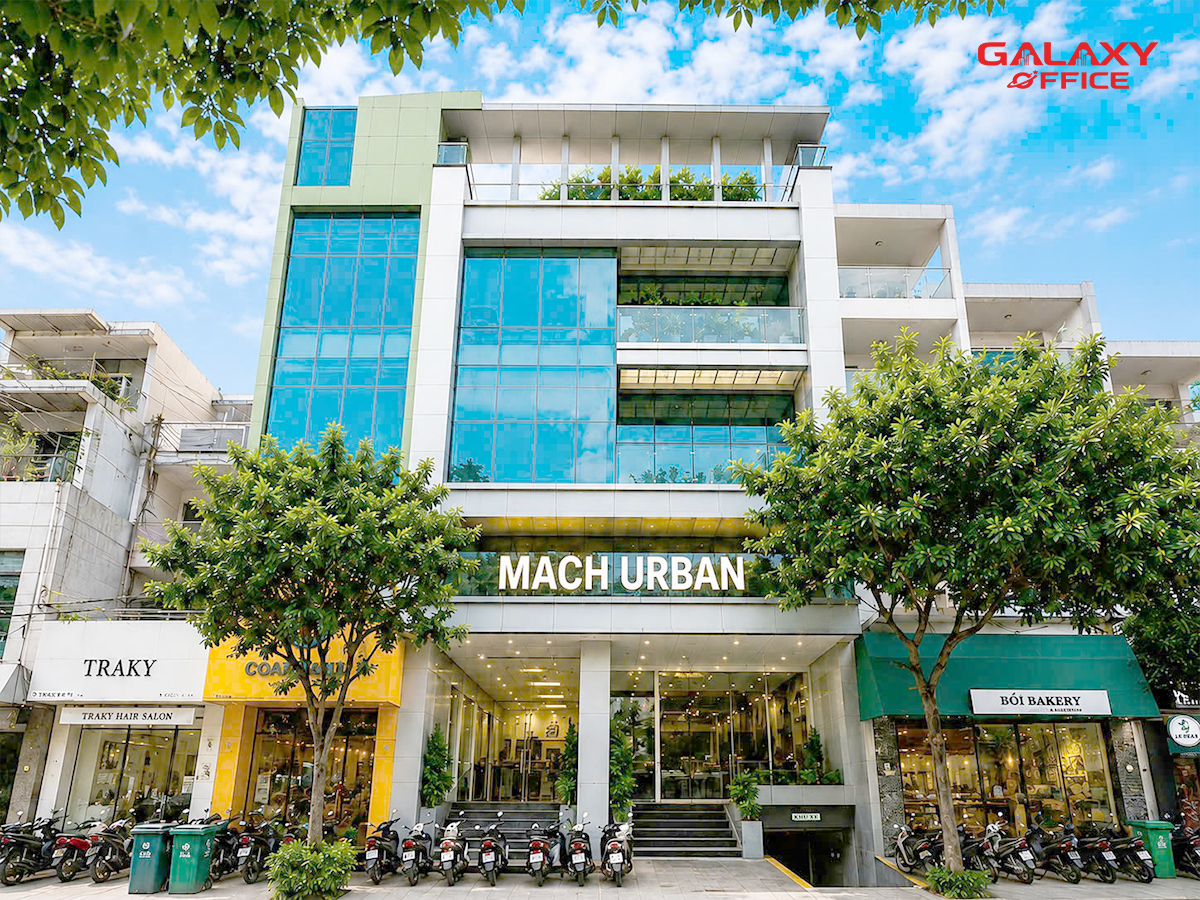
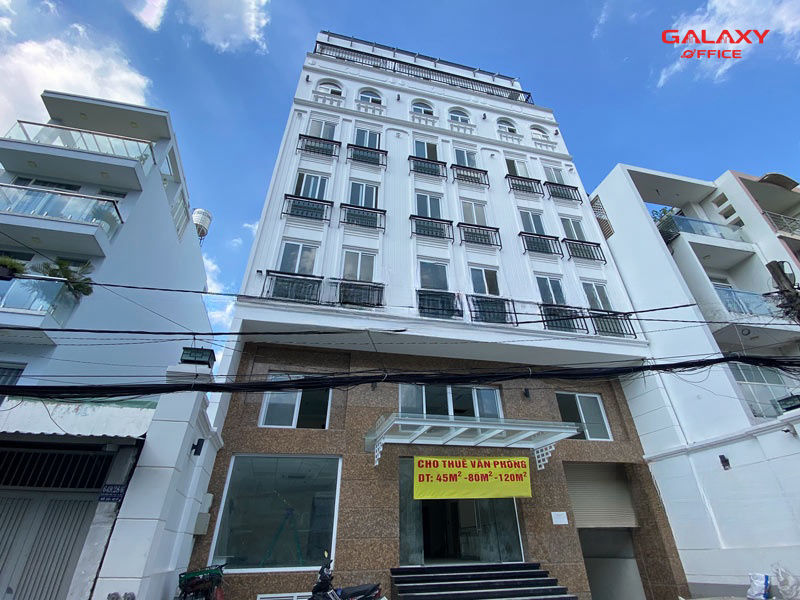
Located at 25-27-29 D5 Street, Ward 25, Binh Thanh District. Win Home D5 is an ideal choice for businesses seeking office space in Ho Chi Minh City with rental prices starting from just USD 12/m². The building stands out with its modern space, flexible design, and cost-effective operating expenses. It is very suitable for small and medium-sized enterprises, startups, or representative offices.
Strategic location – Flexible connectivity
Win Home D5 is located at a busy intersection on D5 street, connecting to major transportation routes like Dien Bien Phu, Ung Van Khiem, and Nguyen Huu Canh. From here, it only takes:
-
5 minutes to District 1, District 2 via Saigon Bridge
-
10 minutes to Phu Nhuan, Tan Binh
-
Near universities, banks, shopping malls, convenience stores
-
A bustling residential area, convenient for business and customer transactions.
Scale – Optimized Design
The Win Home D5 building is constructed with:
-
3 floors + 1 ground floor + 1 basement parking
-
The floor area per floor is about 120 m² – suitable for many business models
-
Modern elevators support convenient movement
-
Central air conditioning system ensures cool, stable air
-
The 100% Generator ensures uninterrupted power in any situation
The office space is open, square-shaped, and easy to design with interior furnishings according to each company's needs. In addition, fire protection, lighting, and security camera systems are fully equipped.

SAVE TIME & RESOURCES WHEN SEARCHING FOR OFFICE SPACE WITH GALAXY OFFICE'S STANDARD PROCESS
- Receive detailed rental requests.
- Send quotes for suitable offices.
- Support for visiting the actual office.
- Consultation on choosing the most suitable office.
- Commitment to negotiate the best rental price.
- Assist customers in signing lease agreements.
- Free 2D-3D design support.