






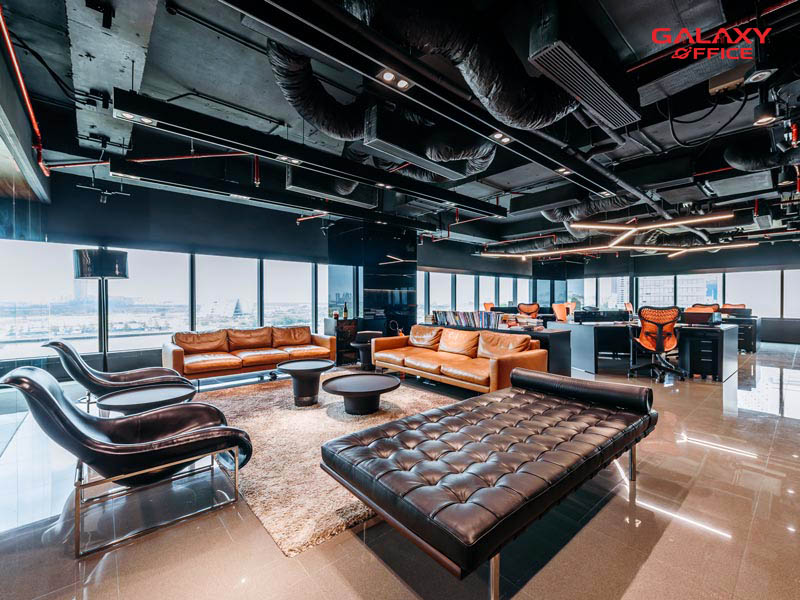
Today, open-plan offices are becoming a design trend that many businesses are aiming for. But what is an open-plan office? How does this workplace layout benefit businesses? Let's find out with Galaxy Office right now.
What is an open office?
Open office (Open Plan Office) is simply understood as an office workspace where people share a common workspace, with little division between separate departments, eliminating dividing walls and private rooms, making the office more spacious and airy. Among them, an open space is an empty space without separation, where people can easily move around flexibly.

In addition to the popular name Open Plan Office, open-plan offices also have several other names such as: Open Space, Co-working Space...
Characteristics of open office space
Designing an open-plan office features the following characteristics:
Optimize space
An open-plan office space is a design that utilizes almost the entire area for working and unit activities.
Minimize partitions
Only a few special and important departments are partitioned in the open-plan office. Specifically, such as meeting rooms, the finance and accounting department, etc., to ensure the enterprise's professionalism and confidentiality.

Reduce the number of private offices
Partitions, fixed walls, doors... all of these structures will be removed or minimized to create a spacious environment. The office team will work together in a single space, minimizing private rooms as much as possible. In some units, functional rooms such as meeting rooms, conference rooms, and rooms for welcoming guests or partners will be retained. However, the design will still harmonize with the overall aesthetic true to the open-plan style.
Use transparent partitions
Transparent partitions made of materials such as panels and glass are very popular in open-plan design offices. With their specific material characteristics, these types of partitions effectively ensure the function of dividing space to create privacy for each department, while still maintaining openness in the open-plan office.
Providing a good working and exchange environment
Because there is no spatial division, communication and interaction among employees in the office also become more convenient. This is precisely the reason why many businesses want to build an open-plan office to increase interaction and connection in the workplace.
Pros and cons of open office spaces
The open-plan office design style also has its own advantages and limitations. Therefore, you need to understand these clearly to consider whether or not to choose this design option.
Advantages of an open-space office
Businesses can optimize costs by choosing an open-plan office design. Since a shared space is used, most expenses for materials and labor for room partitioning are largely unnecessary.
Office equipment, furniture, filing cabinets, etc., will no longer need to be specifically provided for each department in large quantities. Instead, businesses only need to arrange essential equipment in the open-plan office.
Personnel management and progress monitoring in an open-plan office are easier than in a traditional office.
Thanks to the spacious and airy design, the open-plan office maximizes electricity savings for lights, air conditioning, etc.
An open-plan office creates a spacious environment. As a result, businesses can easily and conveniently adjust the work areas of their departments with flexibility.
For employees, working in a modern, open-plan office always brings comfort and plenty of inspiration. As a result, staff can reduce work-related stress, improve their physical and mental well-being, and stimulate creativity to boost work performance.
Disadvantages of open spaces
Due to the open space, the privacy and information security of the business will be difficult to manage. Therefore, for important departments, business owners should have their own suitable plans.

Similarly to the above disadvantage, employee privacy when working in an open space is also limited. Almost all activities on computer screens, walking around, etc., can be easily seen.
Employee concentration in an open-plan office is very easily disrupted. For those who love quiet and desire a private space to unleash their creativity, an open office is not an ideal location.
The risk of community-acquired infection in an open-plan environment is higher than in a traditional office. Especially for respiratory diseases, the potential for bacterial transmission is very high.
The purpose and history of the open-plan office
The following insights will help you better understand the history of the open workspace and its purpose over time.
Origin and history
At the beginning of the 20th century, mechanical engineer Frederick Taylor pioneered the open-plan office concept because he noticed that traditional enclosed offices created psychological pressure for workers.
Frederick Taylor began transforming the traditional office style into an open-plan layout from the factory by placing dedicated workstations in 1900. In 1939, he continued to change the office layout using a white-column system with oval desks.
By 1950, the open-plan office concept became better known and accepted by the public.
In 1960, the office was essentially revised and finalized by Herman Miller before becoming widespread.
From 1964 to 1968, an architect working with Herman Miller officially created the office known as the Action Office, and continually refined it to optimize costs and meet market demands.
From the 1990s to the present, open-plan offices have been commonly adopted by many businesses.
Purpose
Creating opportunities for employees to communicate with one another was the primary purpose when the open-plan office was born.
Thanks to this type of office, businesses save various types of costs such as: construction infrastructure, energy consumption, management and monitoring equipment, etc.
The open space in the office helps enhance work productivity, increase efficiency, and create comfort for employees.
What kind of work is an open-space office suitable for?
Open-plan offices are suitable for businesses operating in agencies, artistic creation, or electronic technology. This model is also extremely ideal for optimizing space in premises with limited areas.
Scientific open office layout methods
To arrange an open-plan office scientifically and aesthetically, you should not miss this information:
- Choose office furniture for an open-plan office that is consistent in style, color, and material. Typically, businesses choose simple desks and chairs with youthful colors and high applicability.
- Arrange the positions for key roles in the business in appropriate locations. Managers should sit in a place with an overview to monitor general work progress.
- Shared devices in open-plan office spaces also require careful attention. You should choose a convenient location for employees to use them. At the same time, you should avoid placing them too close to staff, as they might be disturbed by the noise and heat generated by the equipment.
How to rent an open office? Which open office rental companies are reputable?
Galaxy Office always prioritizes customer satisfaction and takes pride in the high-quality services we have provided to over 1,700 clients. Do you need a flexible, modern, and versatile workspace? Let Galaxy Office help you find the perfect place. open office for rent, where you will enjoy convenience and professionalism in the best and most sustainable working environment.
Galaxy Office not only provides traditional office rental services, open office for rent but also a companion who listens to and truly understands our customers' needs. Our team of office leasing consultants, with over 10-year experience, will provide you with the most comprehensive and accurate solutions, based on a deep understanding of the market and a versatile team of professionals. With an extensive network of over 2,500 office buildings, we will help you find the ideal workspace while driving the stable growth and success of your business.

If your business has a need rent office space And if you wish to experience the best service at the most optimal cost today, contact Galaxy Office immediately via hotline: 0939.663.882. Our team is always on standby to support and meet customer needs as quickly as possible. Because we know that every second saved brings another opportunity for businesses in the market.
If you would like us to proactively contact you for support, please fill out the form below:
Galaxy Office sincerely thanks you for your interest. We wish you much joy and success in life!
Contact information:
- Headquarters: 9th Floor, Diamond Plaza Building, 34 Le Duan Street, Ben Nghe Ward, District 1, Ho Chi Minh City.
- Branch: 4th Floor, Van Loi Building, 24 Dang Thai Mai Street, Ward 7, Phu Nhuan District, Ho Chi Minh City.
- Hotline: 0939.663.882
- Email: info@galaxyoffice.vn
# Galaxy Office # Office Rental