





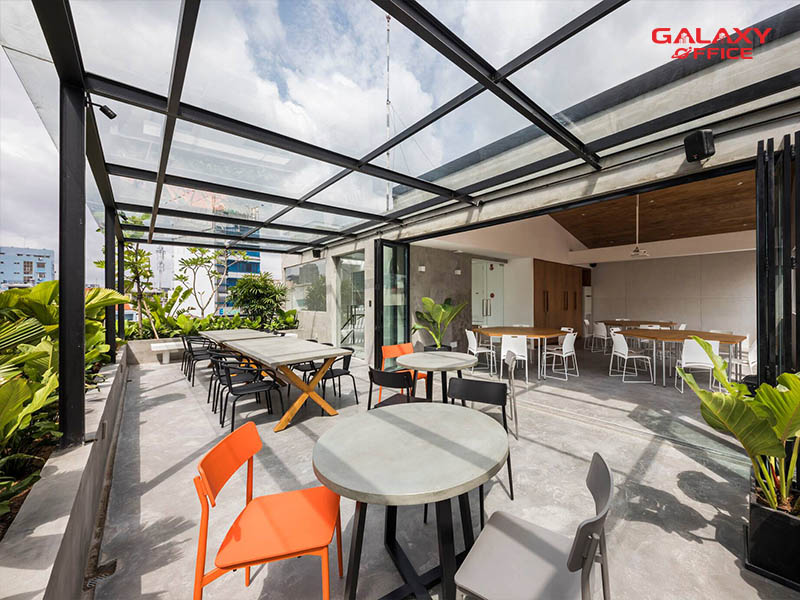
The workspace has a direct impact on the labor productivity and morale of employees within a business. Therefore, designing in accordance with the office design standards of square meters per person is something that business owners need to care about.

In this article, let's join Galaxy Office to explore the m2/person standard in modern office and commercial building design.
Reasons for designing an office according to standards
Standards are conventions; strict adherence to design and construction standards in offices always brings many benefits to businesses, such as:
Assert professionalism
The professionalism of a business is not only reflected in its service quality and professional expertise, but also in the scale of its office design. Therefore, many businesses have spent a significant amount of money to reinvest in their company's workspace with the aim of affirming their professionalism to partners and customers.
Improve work productivity efficiency

The standards provided are scientific parameters calculated in detail with the aim of delivering the most suitable office space. A standard space will provide a scientific layout and arrangement, helping to effectively increase work productivity.
Create comfort
Every day, employees spend at least 8 to 10 hours at the office, so this place is like their second home. Complying with the office design standard of square meters per person will ensure the highest level of spatial comfort so that employees can do their jobs well. Ensuring a comfortable state of mind is also a way to help employees stay committed and maximize their potential.
Factors affecting office space design standards
Although the design standards are mandatory requirements, when applied in practice, there will be factors that affect these standards. Specifically:
Based on the nature of each company's work
Each company has a different type of service or product business. Therefore, human needs also vary, which is a decisive factor in the usable area of the office.
In cases where companies have administrative departments working fixed hours and other departments working externally such as at construction sites, projects, corporate consulting, or in the form of collaborators who only come to the office when participating in strategic meetings, etc., a small-sized office can still meet the needs of the employees.
But if the work is fixed in nature, requiring tasks to be performed right at the department and at a fixed desk, then with a large number of employees and a small space, it will create discomfort, a feeling of confinement, and stuffiness.
Therefore, the employees' job classification level also needs to be recognized and factored in during the office design finalization process.
According to corporate culture
Corporate culture has always been a factor that respects and values people. If 100% were a Vietnamese company, its corporate culture would emphasize connection and collaboration to foster a sense of unity and joy. The trend toward open-concept office design is a reasonable choice.
For businesses operating under foreign-invested models, personal space is highly valued. Independence at work requires a comfortable personal space where they can be creative and dedicate themselves to their jobs. Therefore, setting up an office with a comfortable spatial area is an urgent requirement.
Current m2/person standards in office and commercial building design How?
Each department will have different functions and characteristics. Therefore, to specify each space, the standard office area design parameters (person/m2) by department below will help you solve the above problem.
Staff office
– For employees whose work is flexible in nature, involves frequent travel, and for whom office work accounts for 40% of the day, the design area should be approximately 3 square meters per person,

– For staff with fixed, full-time jobs of 6-8 hours a day such as accountants, human resources and administration, the design area is about 4.5m2/person,
For collaborators, or employees who do not necessarily have to come to the company and have no fixed seating such as consultants and market research staff, the designed area is about 1.4m2/person.
Director's office
– For a small company director's office without a reception room, the design area is about 10m2
– For the director's office with a guest reception area, the required design area is 18m2 or more.
Company meeting room

The standard of m2/person in company meeting room design is 1.8 m2/person for meeting rooms with tables, and 0.8 m2/person without tables. Accordingly, small offices should design meeting rooms with a minimum area of 20 m2, while medium and large offices require a minimum area of 40 m2.
In addition, designing the office according to the m2/person standard also depends on the actual needs and area:
– Average: 5 – 6m2/person is the standard commonly applied by Vietnamese businesses
– Space and cost savings: from 3 – 4 m2/person is the minimum level
– Standard level: from 7 – 10m2/person ensuring the utmost comfort for employees.
In addition to calculating by area, space volume calculation can also be considered to determine the office design standard of m2/person.
- Each person needs about 10m3 to 11m3 to work, and with each office having a height of 3m, the average area per person will be 3.3m2 to 3.7m2.
These general standards need to have a practical design and construction plan based on the ceiling layout, floor layout, and the dimensions and styles of the interior furniture.
Above is the information about the m2/person standard in office and commercial building design today. We hope that our information above will be helpful to you.
Galaxy Office – A reputable and professional office consulting and leasing company in Ho Chi Minh City
The above are shares about office design standards Tenants need to pay full and detailed attention to the latest information from us – Galaxy Office.
Galaxy Office was born with the mission of bringing customers maximum benefit With minimal resources invested in the office leasing sector in Ho Chi Minh City. With flexibility in our approach and consistently high levels of expertise, we are always committed to delivering the best results for our clients.
We have over 10+ years of experience in the field of consulting, management, and office leasing. And with over 2500+ offices rental listings throughout Ho Chi Minh City, Galaxy Office Ensure that customers have the most suitable options for their actual needs.
If your company is looking to rent office space and wants to experience the best service at the most competitive rates available today, please contact us immediately. Galaxy Office via hotline: 0939.663.882. Our team is always on standby to support and respond to customer needs as quickly as possible. Because we know that every second saved brings another opportunity for businesses in the market.
If you would like us to proactively contact you for support, please fill out the form below:
Galaxy Office We sincerely thank you for your interest. We wish you much joy and success in life!
Contact information:
- Headquarters: 9th Floor, Diamond Plaza Building, 34 Le Duan Street, Ben Nghe Ward, District 1, Ho Chi Minh City.
- Branch: 4th Floor, Van Loi Building, 24 Dang Thai Mai Street, Ward 7, Phu Nhuan District, Ho Chi Minh City.
- 0939.663.882
- info@galaxyoffice.vn
# Galaxy Office # Office Rental