






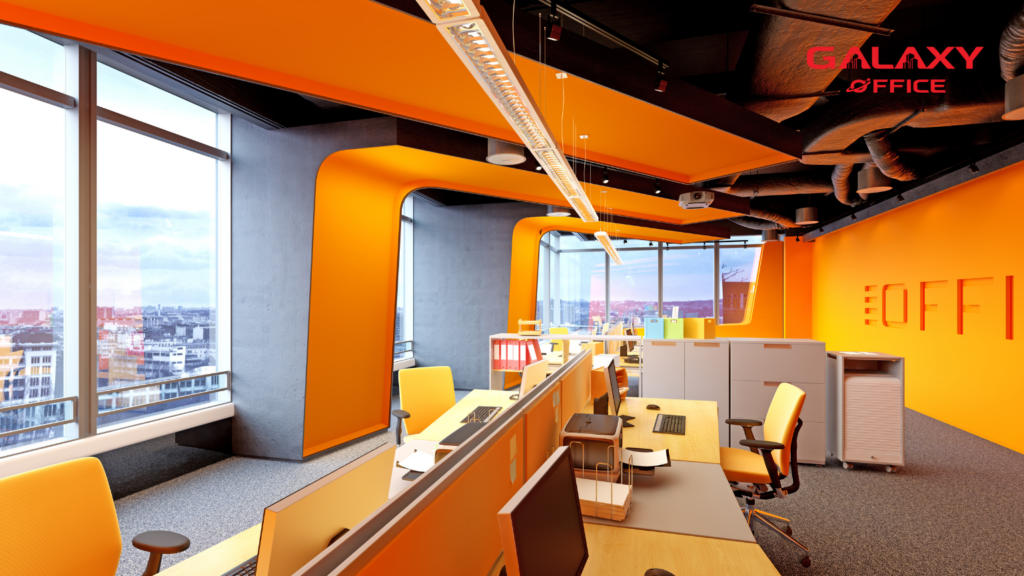
In today's corporate world, office buildings are no longer just workplaces but also serve as environments that foster employee productivity and well-being. Designing office buildings to quality standards not only optimizes workspace but also creates a professional and comfortable environment for employees. A well-designed office space can bring many benefits to a business, from boosting work performance and increasing employee satisfaction to showcasing a professional brand image to clients and partners. By applying office building design standards, businesses can create a modern, safe, and efficient working environment. In this article, Galaxy Office will explore with you the Office building design standards important, helps create an ideal workspace for every business.
1. Office Building Design Standards to Ensure Sustainability
Office building design standards for sustainability are crucial for constructing and designing modern workspaces. Using environmentally friendly building materials not only helps reduce the impact on the natural environment but also provides safe and healthy workspaces for users. For example, using recycled bricks or FSC-certified wood helps minimize construction waste and protect forest resources.
Energy and water-saving systems are an indispensable part of sustainable design. The use of automatic air conditioning and lighting systems, water-saving sanitary ware, and smart temperature sensors can help reduce operating costs and improve a building's energy efficiency.
In addition, integrating renewable energy solutions such as solar panels or wind systems helps reduce reliance on traditional energy sources and lower carbon emissions. These solutions not only provide long-term economic benefits but also contribute to environmental protection for the future.
2. Building Quality Standards
When designing office buildings, building quality standards are crucial factors that ensure safety and sustainability during their use. Firstly, designing a sustainable and load-bearing structure helps the building withstand pressure from weather, strong winds, and heavy loads. This ensures the longevity of the construction and minimizes future maintenance costs.
Disaster-resistant design, such as for typhoons and earthquakes, is also an important aspect of building quality standards. The use of sturdy materials and the design of load-bearing frame systems help buildings withstand the impact of natural disasters, protecting the lives of staff and property inside.
Sound and thermal insulation materials that meet standards also play an important role in office building design. Good sound insulation helps minimize noise from the outside and between rooms, creating a quiet and focused work environment. Meanwhile, thermal insulation materials help maintain a stable temperature inside the building, saving energy and improving user comfort.
3. Safety Standards

Safety is a top priority in office design and building construction, as it directly relates to people's health and lives. To ensure safety, office buildings must comply with the following standards:
- Discreet design: The office needs to be designed as a self-contained unit to prevent external environmental impacts, while also protecting the privacy and safety of users.
- Adhesion: Office floors must ensure good adhesion, avoiding the use of slippery materials, to ensure safety during movement and walking.
- High railings: Railings should be designed with sufficient height to prevent the risk of falling, especially in areas such as stairs and balconies.
- Emergency exits: Buildings must have a reliable emergency exit system to ensure occupants can evacuate quickly and safely in case of an emergency or fire.
- Convenient electricity and water systems: Electricity and water systems need to be designed reasonably to ensure convenience in use and stable operation.
- Security System: The security system must function properly, including surveillance and access control equipment, to ensure the safety of users and property within the building.
- Fan and ductwork systems: These systems must ensure efficient air circulation, keeping the space fresh and well-ventilated.
- Fire Prevention and Fighting: Office buildings must strictly comply with fire prevention and fighting standards, including appropriate fire alarm systems and firefighting equipment.
These standards are fundamental and mandatory for all office buildings, especially high-rise buildings. Depending on the office segment, such as Grade A offices, the design and quality standards may be higher to meet the special requirements of this segment.

4. Lighting Standards
Lighting standards in office building design play a crucial role in creating an efficient and comfortable workspace. First and foremost, maximizing natural light is a key factor. Large windows and transparent glass partitions help bring natural light indoors, making the space brighter and creating a sense of connection with nature. This not only improves employee mood but also helps them concentrate and increase work productivity.
In addition, the artificial lighting system needs to be designed to be energy-efficient and suitable for the tasks in each office area. Using LED or other energy-saving lighting options can reduce electricity bills and protect the environment. Furthermore, choosing the right color and brightness of lights for specific activities, such as working at a desk or in a meeting room, can improve work quality and visual health.

Open design in office buildings creates spacious and bright workspaces. Minimizing partitions and using open-plan furniture maximizes the reception of natural and artificial light. Open spaces also encourage communication and collaboration among employees, contributing to a dynamic and creative work environment.

5. Basement Design Standards
According to office design standards, the parking basement for high-rise buildings must comply with the following regulations:
- Basement Height: Each basement level must have a minimum height of 2.2 meters to ensure comfortable space for parking and vehicle movement.
- Exit: The parking garage must have at least 2 exits, each with an area of 0.9x1.2 meters. These exits must lead directly to the main road and should not pass through hallways to ensure effective escape.
- Gradient: The gradient of the tunnel’s entrance and exit ramps relative to the tunnel’s length must not exceed 14%. Meanwhile, the gradient on straight sections and curved sections must not exceed 17%. This ensures that vehicles can move safely and easily through the tunnel.
- Foundation and walls of the tunnel: The foundation and walls of the parking tunnel need to be made of concrete at least 20cm thick to ensure durability, safety, and load-bearing capacity of the tunnel.
- Elevator: The basement needs to be equipped with an elevator to connect to the building's floors, allowing users to move conveniently and quickly.
Compliance with these regulations ensures that parking garages in high-rise buildings are designed to be safe, sustainable, and user-friendly. This contributes to improving the quality of the working space and living environment for employees and residents within the building.
6. Emergency Staircase Design Standards
According to National Technical Regulation QCVN 06:2020/BXD on fire safety for buildings and structures, the design standards for fire escapes in high-rise office buildings include the following specific regulations:
- Number of emergency exits: In a high-rise building, at least 2 emergency exits are required to ensure the safety of occupants in case of an emergency.
- Exit width: The width of the exit door must not be less than 0.8m to allow users to move easily and escape quickly.
- Exit Width: The escape route must have a minimum width of 1 meter to ensure adequate space for people evacuating.
- Evacuation corridor width: The evacuation corridor needs to have a minimum width of 1.4 meters, allowing people to move comfortably and quickly in an emergency situation.
- Width of the escape stair flight: The width of the escape stair flight must be at least 1.05m to ensure easy and safe passage.
- Height of doors and emergency exits: The height of doors and emergency exits must be at least 2m to avoid congestion and danger during evacuation.
- Number of stair flights: There should not be more than 3 stair flights for emergency exits in a building, and each stair flight should not exceed 18 steps to ensure effective escape.
Compliance with regulations for escape stairs in office buildings is crucial for ensuring the safety of users and allowing them to evacuate the building quickly in the event of a fire.

To ensure safety according to office headquarters design standards, evacuation stairs must comply with the following criteria:
- Structural and fire resistance: The structure of the escape stairs must be sufficiently strong and fire-resistant for at least 60 minutes.
- Fire door: Fire doors on escape stairwells must close automatically and be made of non-combustible materials with a fire resistance of at least 45 minutes.
- Evacuation hoistway: The evacuation hoistway needs to be designed with a ventilation and smoke removal air conditioning system, and shall not be filled with smoke.
- Emergency lighting: Emergency exits must be equipped with emergency lighting.
- Ventilation: Emergency stairwells must ensure ventilation from the ground floor to all levels and have roof access in emergency situations.
In addition to the above factors, to ensure fire and explosion safety, the investor needs to install a water system for firefighting and design fire fighting lanes around the building to serve fire trucks in case of an incident.
7. Fire Protection System Design Standards

The design standards for fire prevention and fighting systems in office buildings are crucial factors in ensuring the safety of workers and property. Automatic fire alarm and suppression systems must meet high standards for sensitivity and response speed. Devices such as fire detectors, smoke detectors, and automatic sprinklers must be installed appropriately in key locations within the building.
Clear and easily accessible emergency exits are crucial in emergency situations. Emergency exits should be located at multiple points on each floor and equipped with illuminated signage to help staff and customers easily find escape routes in low-light conditions.
Regular inspection and maintenance are essential for the effective operation of a fire prevention and fighting system. Ensure that equipment such as fire extinguishers, fire alarm systems, and sprinkler systems are regularly checked and replaced promptly if necessary. This ensures that the building is always ready to respond to fire and explosion situations, helping to protect lives and property.
8. Office interior design standards for buildings

Office interior design standards in high-rise buildings play a crucial role in creating an efficient and comfortable working environment. Firstly, the use of high-quality and safe interior materials is a key factor. Choosing materials that are non-irritating, do not emit toxic chemicals, and meet fire safety standards helps protect employee health and increase the durability of the furniture.
Rational space arrangement and area optimization are among the important standards. Arranging furniture to create a reasonable traffic flow and flexible work areas helps employees move easily and work efficiently. Additionally, dividing the space according to specific functions such as meeting rooms, reception areas, and personal workspaces facilitates various activities.
User-friendly design is a factor to consider. The interior should be selected and arranged to maximize support for employees' work. For example, choose chairs and desks that suit each person's height and posture, while creating a quiet personal workspace that is still open for communication and exchange. The convenience and comfort of the workspace contribute to increased work efficiency and employee motivation.
Galaxy Office – A reputable and professional office consulting and leasing company in Ho Chi Minh City
Galaxy Office is proud to be a leading name in the office rental sector in Ho Chi Minh City, not only for its quality but also for the diversity and flexibility of its services. We not only provide modern and convenient office solutions but also focus on cost-effectiveness and efficiency in every transaction.
With over 10 years of experience, we have built a diverse and extensive network of offices throughout the city, from central areas to surrounding areas. This allows us to meet all customer needs, from newly established businesses to large companies expanding their operations.
At Galaxy Office, we don't just provide you with a workspace, we also offer a creative and dynamic business community. We always create opportunities for businesses to collaborate, share ideas, and create new business opportunities.
If you are looking for a reliable partner to rent an office, contact Galaxy Office immediately via our hotline: 0939.663.882. Our team of specialists will attentively listen to and advise you on all your requirements, helping you choose the office space that best suits your business's specific needs and accompanying you on the road to success.
If you would like us to proactively contact you for support, please fill out the form below:
Galaxy Office sincerely thanks you for your interest. We wish you much joy and success in life!
Contact information:
- Headquarters: 9th Floor, Diamond Plaza Building, 34 Le Duan Street, Ben Nghe Ward, District 1, Ho Chi Minh City.
- Branch: 4th Floor, Van Loi Building, 24 Dang Thai Mai Street, Ward 7, Phu Nhuan District, Ho Chi Minh City.
- Hotline: 0939.663.882
- Email: info@galaxyoffice.vn
# Galaxy Office # Office Rental