





Dashaus Tran Nhat Duat
27AB Tran Nhat Duat Street, Tan Dinh Ward (Tan Dinh Ward, District 1)
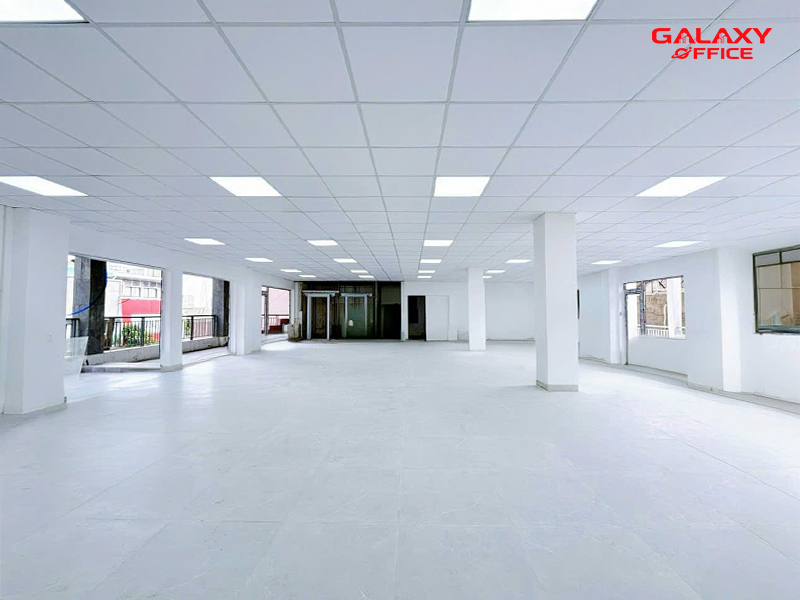

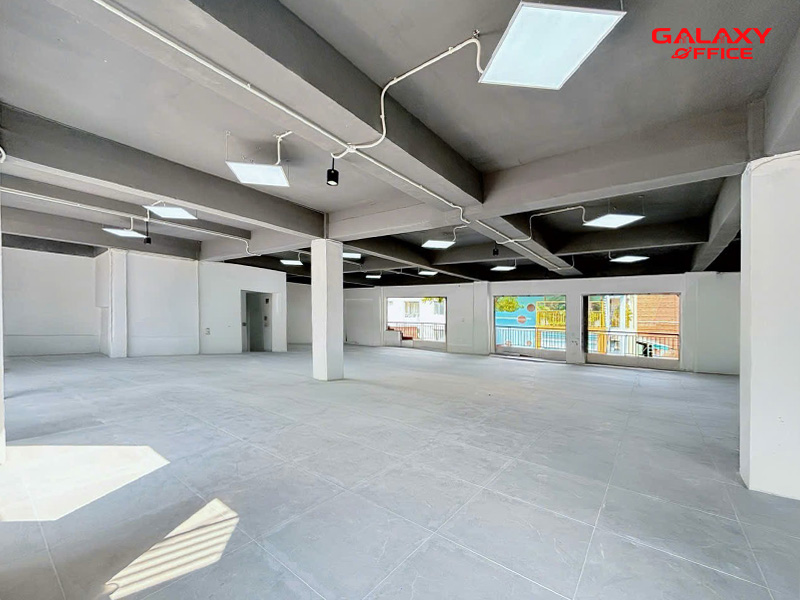
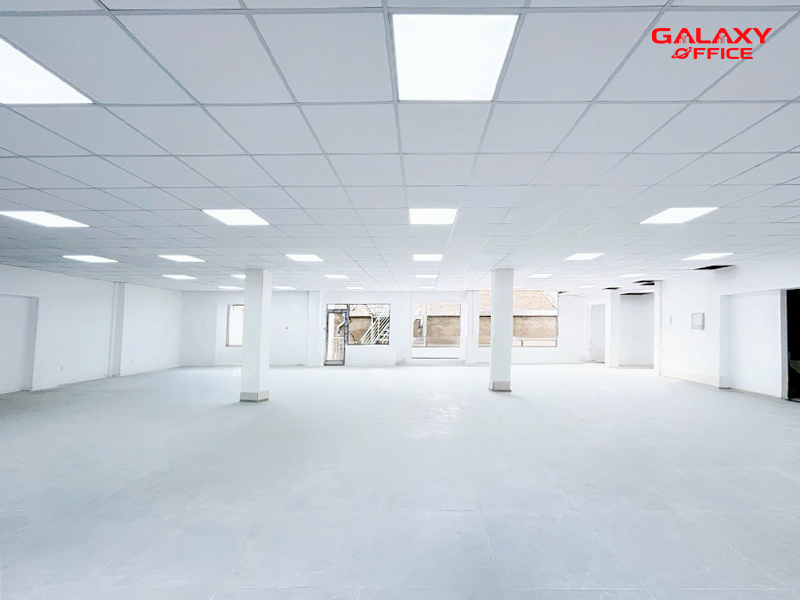
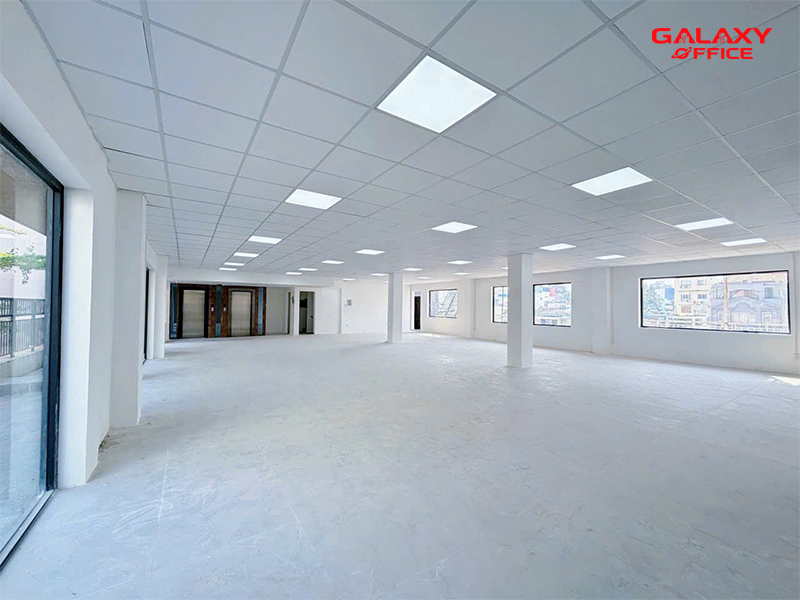
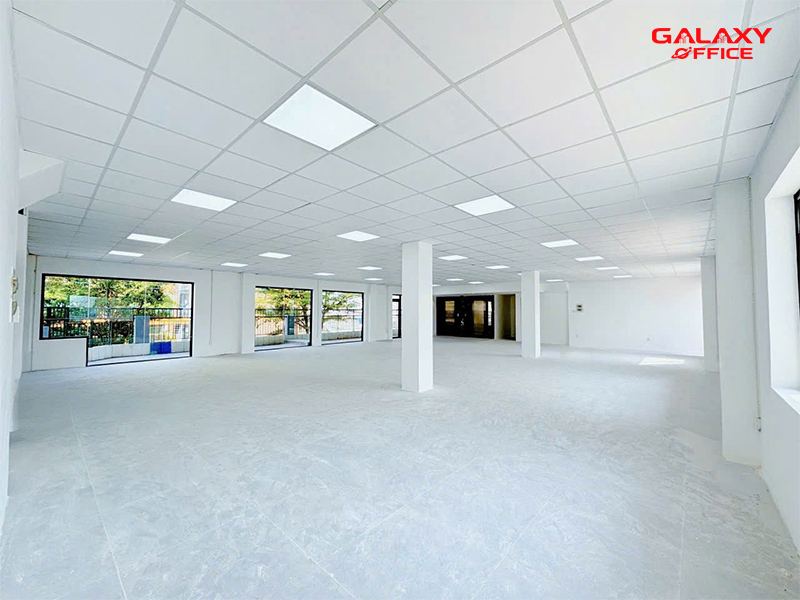
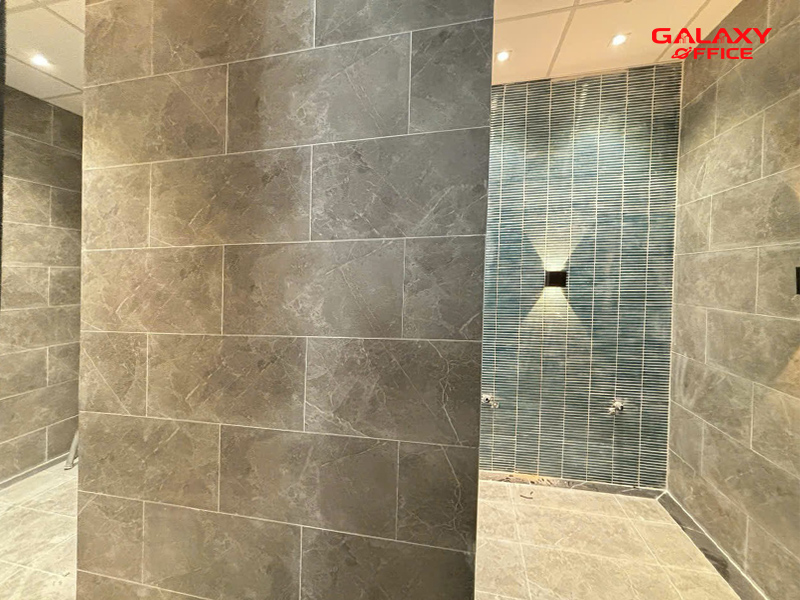
Overview
Ranking
Class C office
Year of completion
2020
Building structure
6 floors above ground
Elevator
02 elevators
Area of one floor
360 m2
Air conditioner
Ceiling-mounted air conditioning system
Firefighting system
Sensors & Automatic Spray Nozzles
Generator
Basic backup power does not include air conditioning.
Building security
24/7 CCTV
Contact
(+84) 939 663 882
RENTAL PRICE INFORMATION
Subdivision area
100, 200, 380, 760 m2
Rental price
$17 / m²
Management fee
Included in the rental price
Motorcycle parking fee
250,000 VND per vehicle per month
Car parking fee
Send to the outer field
Electricity usage fee
Actual consumption based on meter readings
Overview
Building name
Dashaus Tran Nhat Duat
Address
27AB Tran Nhat Duat Street, Tan Dinh Ward (Tan Dinh Ward, District 1)
Building structure
6 floors above ground
Elevator
02 elevators
Rental information
Private room
4, 6, 8, 10, 50,… people
Rental price
$17 / m²
Motorcycle parking fee
250,000 VND per vehicle per month
Contact
(+84) 939 663 882
Services include
- Send to the building's neighbors
Detail
The location of Dashaus Tran Nhat Duat building
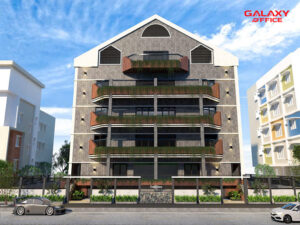
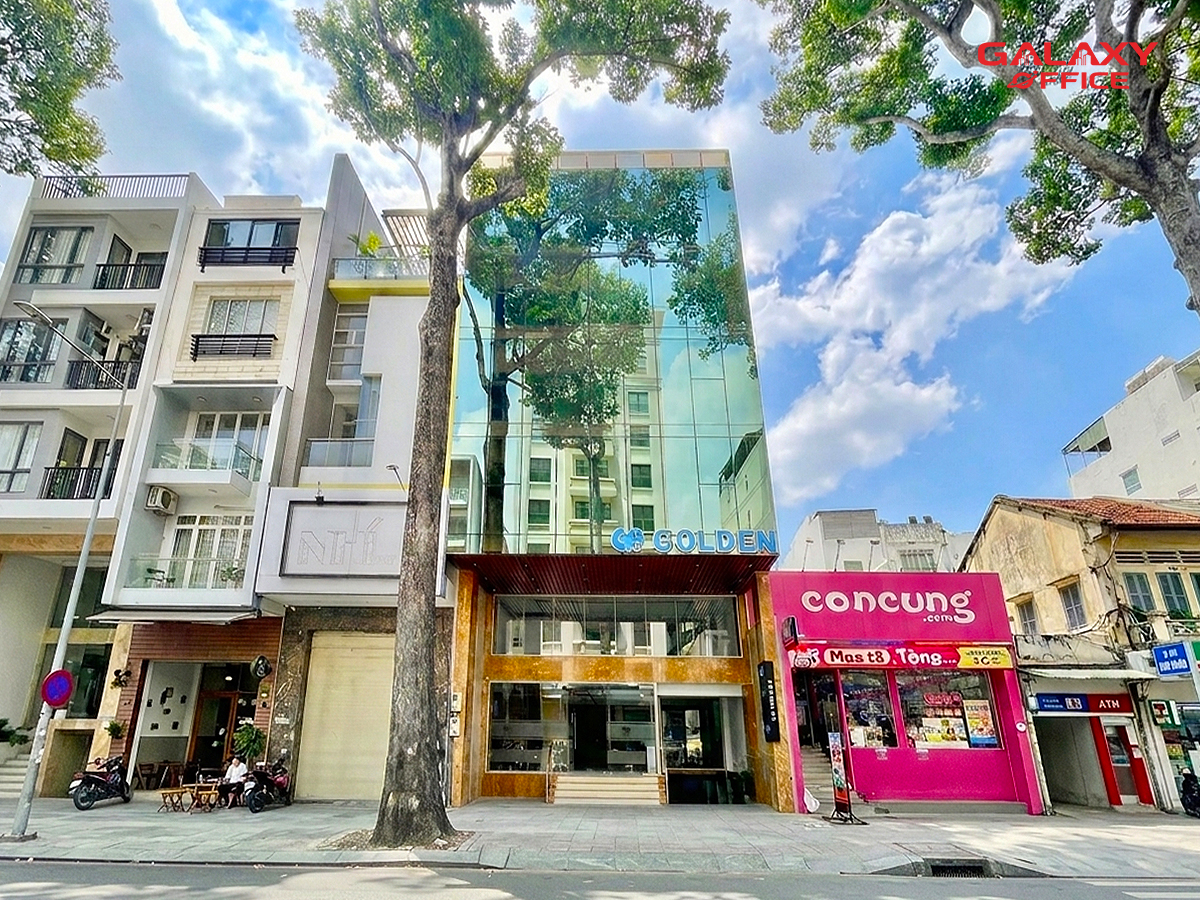
Dashaus Trần Nhật Duật Building is located at 27AB Tran Nhat Duat, Tan Dinh Ward, District 1. This is the boundary area between District 1 and Binh Thanh District. It is home to many bustling streets such as Hai Ba Trung, Vo Thi Sau, and Dien Bien Phu.
Dashaus Office Building at 27AB Tran Nhat Duat. Located at 27AB Tran Nhat Duat, Tan Dinh Ward, District 1. This is a great choice for businesses looking for a convenient location in the heart of the city's major office hub.
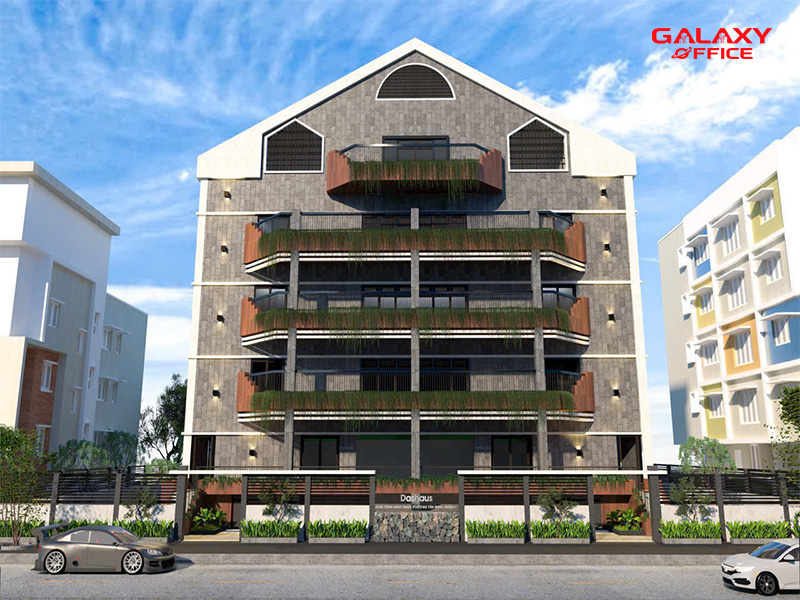
With an extremely reasonable rental price - only 17/m2. Dashaus Building at 27AB Tran Nhat Duat not only boasts a prime location but is also ideal for business and office operations. The building is designed in a modern, eye-catching style, reflecting professionalism and prestige.
Building structure
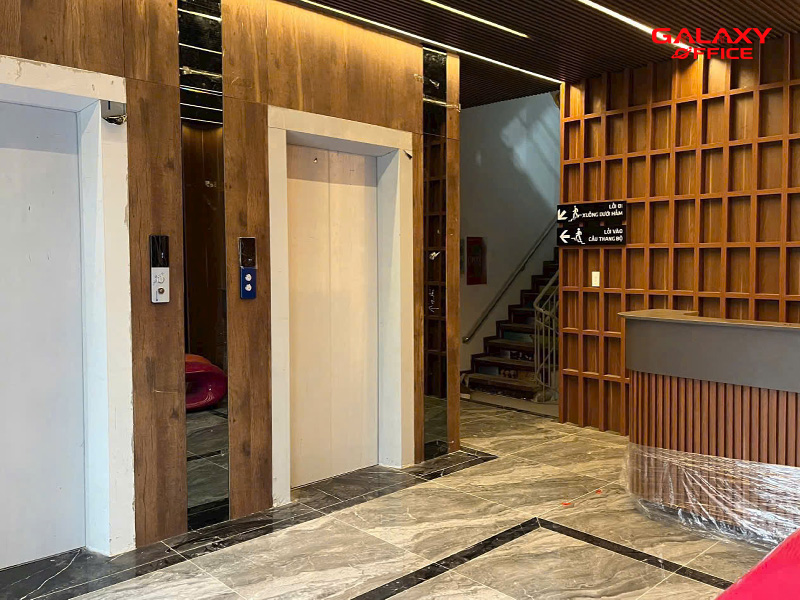
The Dashaus building at 27AB Tran Nhat Duat is 5 stories high, with a total floor area of 360 m2. Each floor is equipped with a convenient elevator, saving travel time for employees. In addition, the building is also equipped with a ceiling-mounted air conditioning system, ensuring a cool and comfortable environment for the workplace.
The building also has a generator to meet basic backup power needs. However, it does not include an air conditioning system. Everything provides sufficient electricity for office operations without worrying about sudden power outages.
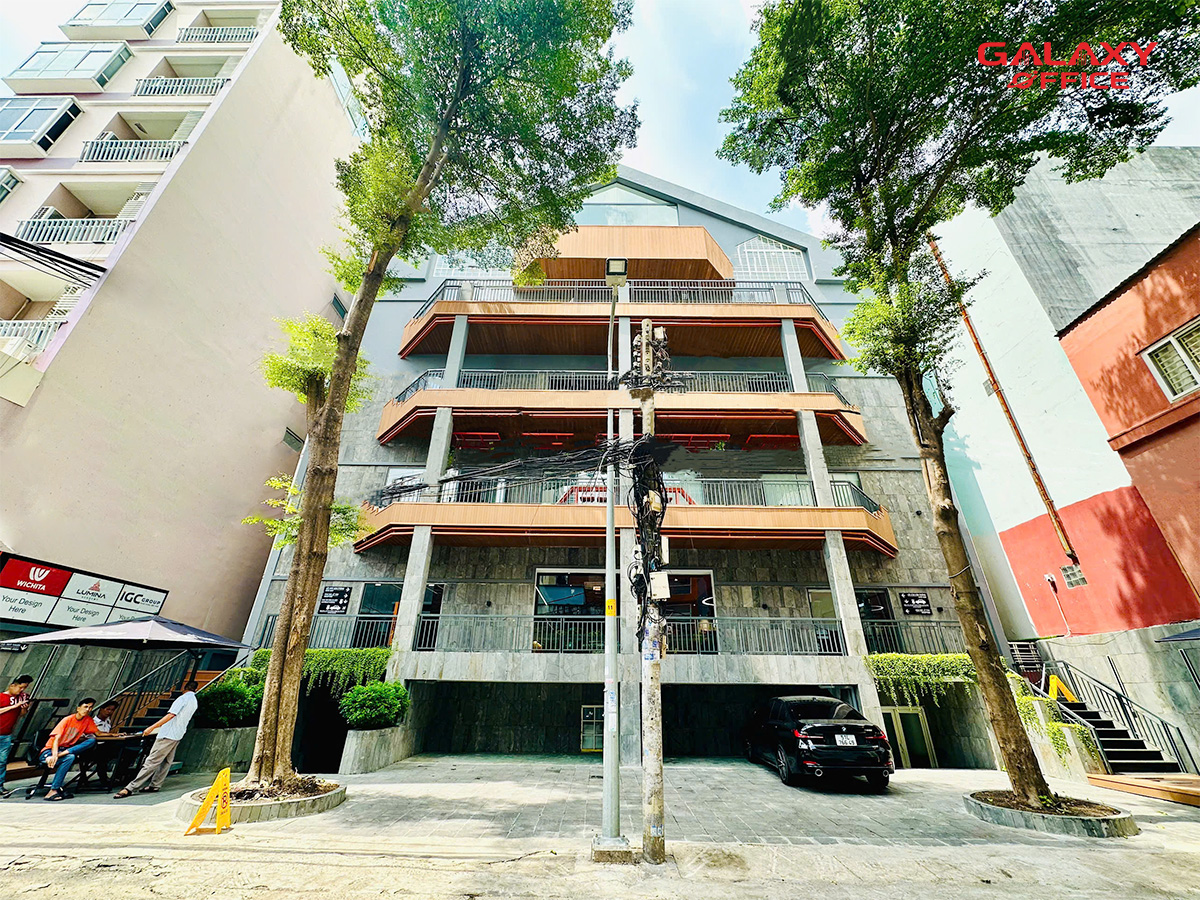
Proud to be a building with a green design in a classical style, creating an impressive highlight for everyone. With a 6-story above-ground structure and a spacious parking lot in front, it offers a large working space with a floor area of 360m2.
Scale of Dashaus Tran Nhat Duat building
Each office meets the diverse business needs of the tenants. Specifically, the interior space design of the building is as follows:
- In front of the building is a spacious parking area with a large capacity to serve the needs of businesses.
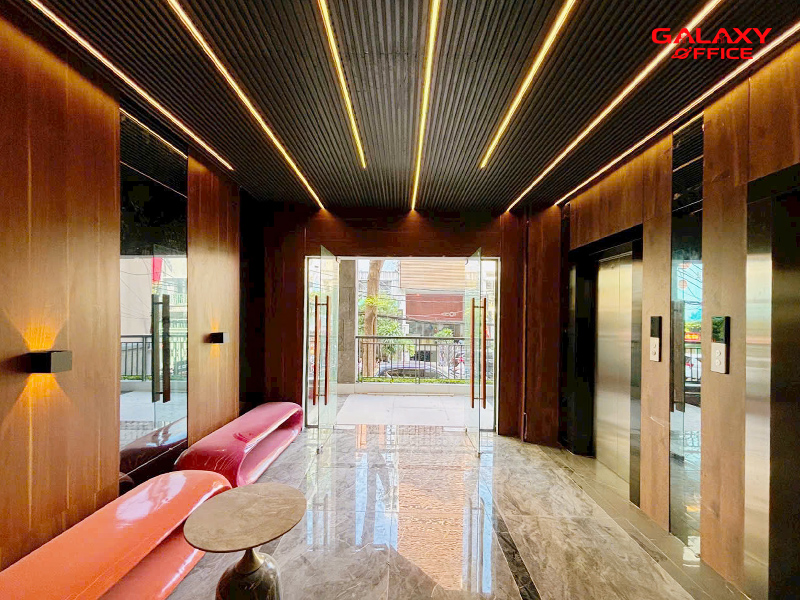
- Ground floor: Reception lobby to welcome customers and partners working at this building, and GUTA Cafe.
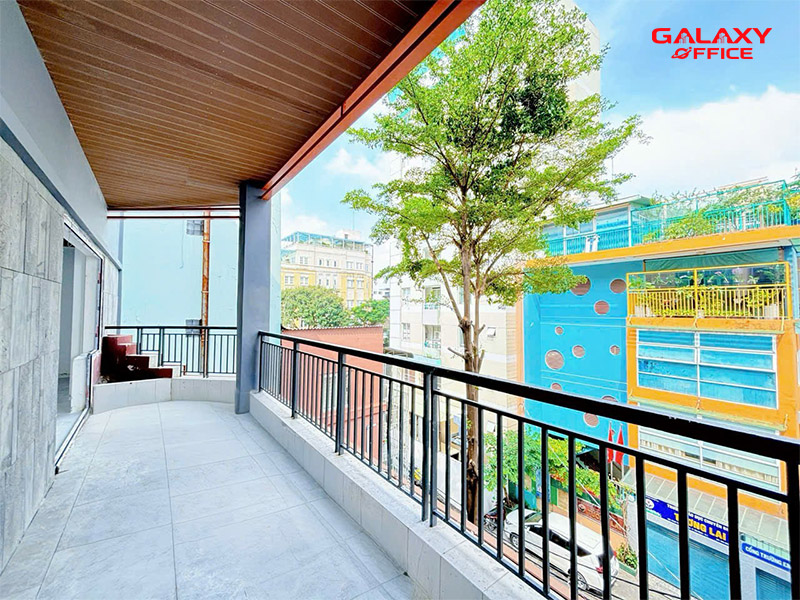
- Floors 2 – 6: Modern serviced offices divided into various areas suitable for all types of corporate businesses.
Amenities and services of Dashaus Tran Nhat Duat
The amenities provided by the Dashaus Tran Nhat Duat building to its guests rent office space including:
- Modern central air conditioning is installed in rented offices, creating a fresh airflow for the workspace.
- Fire alarm and fire suppression systems applying modern technology are arranged along the corridors on each floor.
- The security surveillance camera system is installed at the reception lobby, hallways, and in front of the building.

SAVE TIME & RESOURCES WHEN SEARCHING FOR OFFICE SPACE WITH GALAXY OFFICE'S STANDARD PROCESS
- Receive detailed rental requests.
- Send quotes for suitable offices.
- Support for visiting the actual office.
- Consultation on choosing the most suitable office.
- Commitment to negotiate the best rental price.
- Assist customers in signing lease agreements.
- Free 2D-3D design support.