





170 Hoàng Hoa Thám Building
170 Hoang Hoa Tham, Ward Bay Hien (Tan Binh District)
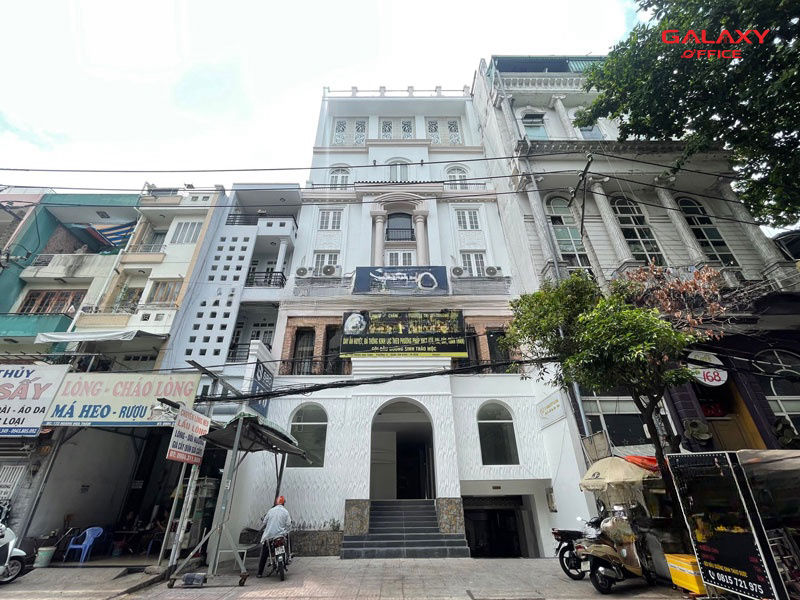
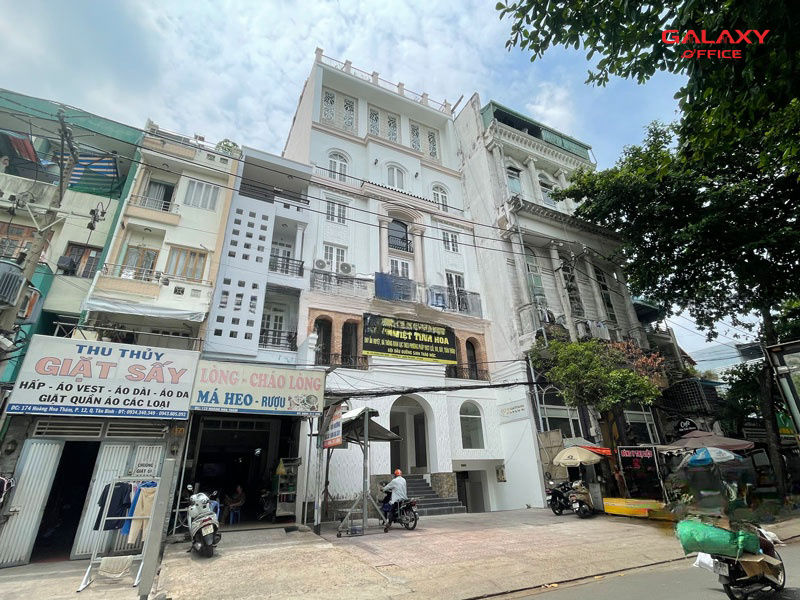
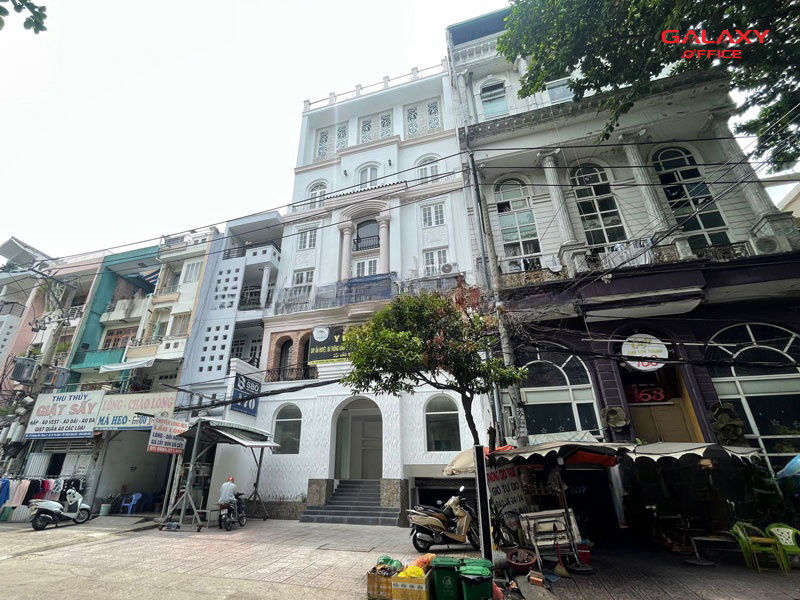
Overview
Ranking
Low-Cost Office
Year of completion
Building structure
5 above-ground floors, 1 basement floor
Elevator
01 elevator
Area of one floor
200 square meters
Air conditioner
Ceiling-mounted air conditioning system
Firefighting system
Sensors & Automatic Spray Nozzles
Generator
Basic backup power does not include air conditioning.
Building security
24/7 CCTV
Contact
(+84) 939 663 882
RENTAL PRICE INFORMATION
Subdivision area
50, 100, 200, 400, 800 square meters
Rental price
Contact
Management fee
Motorcycle parking fee
Free
Car parking fee
Free 40 cars
Electricity usage fee
Actual consumption based on meter readings
Overview
Building name
Address
170 Hoang Hoa Tham, Ward Bay Hien (Tan Binh District)
Building structure
5 above-ground floors, 1 basement floor
Elevator
01 elevator
Rental information
Private room
4, 6, 8, 10, 50,… people
Rental price
Contact
Motorcycle parking fee
Free
Contact
(+84) 939 663 882
Services include
- 1 basement
Detail
The building at 170 Hoang Hoa Tham is located right on the front of Hoang Hoa Tham street. The two-way street is easy to navigate and close to major traffic arteries such as Cong Hoa, Truong Son, Truong Chinh, Ly Thuong Kiet, etc. This prime location helps connect conveniently with central districts like Phu Nhuan, Tan Phu, District 11, as well as Tan Son Nhat Airport. It perfectly meets the travel and commercial needs of businesses.
Strategic location – Connectivity of 170 Hoang Hoa Tham building
Located in Ward 12, Tan Binh District, the building is situated in a key economic hub. This area is a concentration of many multi-industry companies, particularly in the fields of logistics, finance, and services.
-
2 minutes to Lang Cha Ca roundabout – easy access to Phu Nhuan
-
5 minutes to Tan Son Nhat Airport
-
5 minutes to Bay Hien intersection – fast connection to District 11
Additionally, the surrounding area is quiet, close to schools, convenience stores, and the Carillon apartment building. Suitable for businesses needing a stable and professional working environment.
Classic Design – Airy Space
The building features a classical European design style, with exquisite lines and prominent motifs:
-
Structure: 5 above-ground floors – 1 basement
-
Floor area: ~200m²/floor, total usable area of about 1200m²
-
Spacious layout, airy balcony, many windows catching wind and natural light
With this design, the office space is always airy, providing an inspiring and efficient working environment for employees.

SAVE TIME & RESOURCES WHEN SEARCHING FOR OFFICE SPACE WITH GALAXY OFFICE'S STANDARD PROCESS
- Receive detailed rental requests.
- Send quotes for suitable offices.
- Support for visiting the actual office.
- Consultation on choosing the most suitable office.
- Commitment to negotiate the best rental price.
- Assist customers in signing lease agreements.
- Free 2D-3D design support.