





Phan Đình Giót Building
Phan Dinh Giot Street, Tan Son Hoa Ward (Ward 2, Tan Binh District)
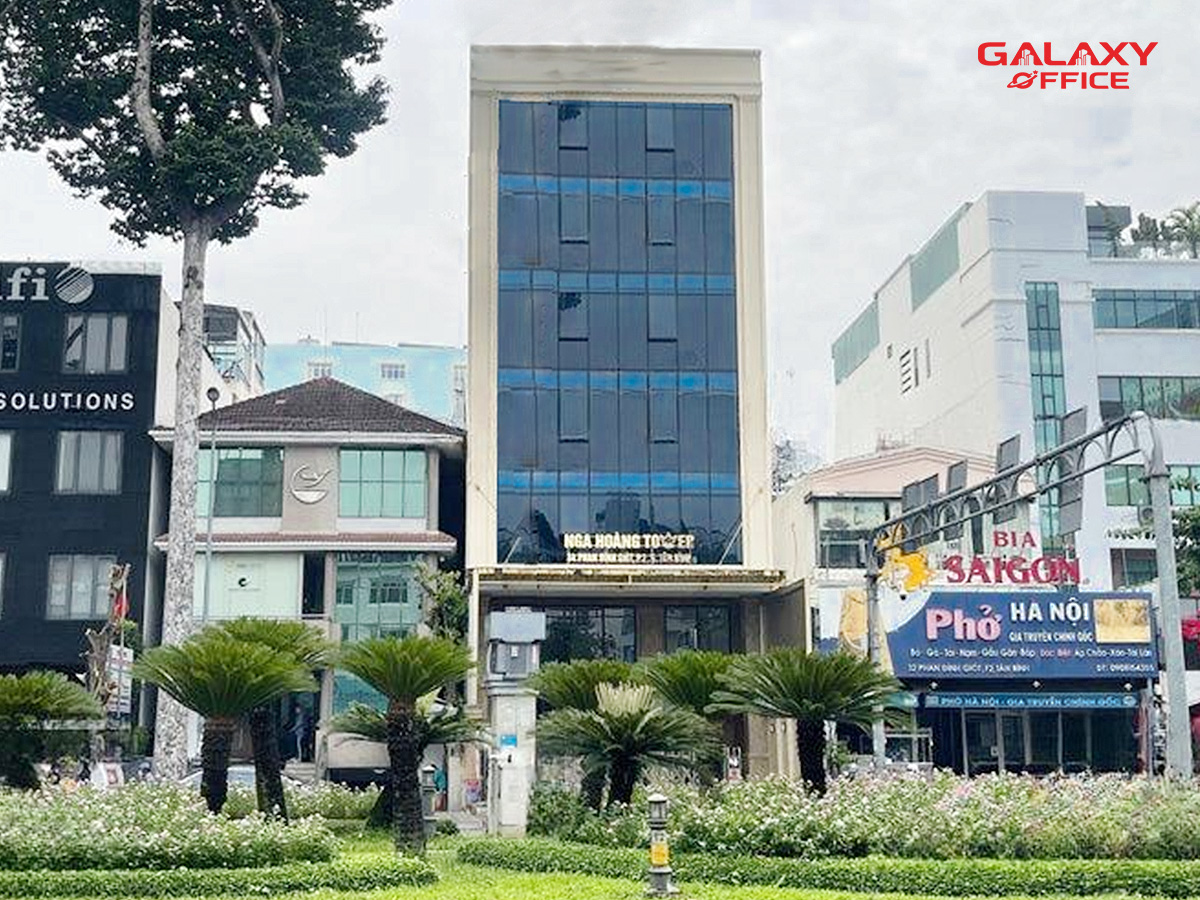
Overview
Ranking
B-grade office
Year of completion
Building structure
5 floors high – 1 mezzanine – 1 ground floor – 1 basement
Elevator
01 elevator
Area of one floor
170 square meters
Air conditioner
Ceiling-mounted air conditioning system
Firefighting system
Sensors & Automatic Spray Nozzles
Generator
Building security
24/7 CCTV
Contact
(+84) 939 663 882
RENTAL PRICE INFORMATION
Subdivision area
42.5, 85, 170, 340, 680 square meters
Rental price
$ 17,000 / month
Management fee
Motorcycle parking fee
Car parking fee
Electricity usage fee
Overview
Building name
Address
Phan Dinh Giot Street, Tan Son Hoa Ward (Ward 2, Tan Binh District)
Building structure
5 floors high – 1 mezzanine – 1 ground floor – 1 basement
Elevator
01 elevator
Rental information
Private room
4, 6, 8, 10, 50,… people
Rental price
$ 17,000 / month
Motorcycle parking fee
Contact
(+84) 939 663 882
Services include
- 1 tunnel
Detail

Conveniently located with easy access to major transportation arteries, Phan Dinh Giot Building is an ideal choice for businesses looking for office space for lease in Tan Binh District. Featuring modern architecture, flexible floor areas, and reasonable pricing, it is a suitable headquarters for a wide variety of business types.
Prime location – Quick access
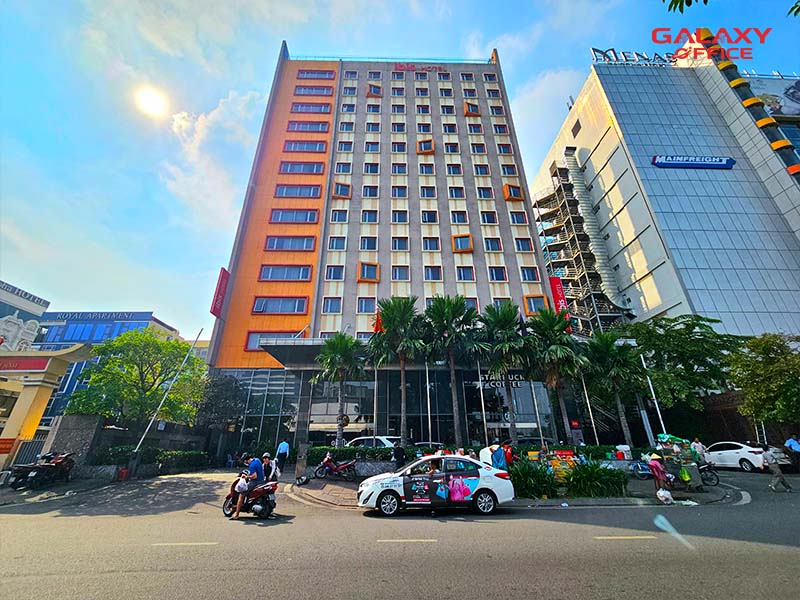
The building is located on Phan Dinh Giot Street, Ward 2, Tan Binh District. Close to major roads such as Truong Son, Cong Hoa, Hoang Van Thu... It helps quick connections to Tan Son Nhat Airport, Hoang Van Thu Park, and central districts such as Phu Nhuan and District 3.
The area surrounding the building is concentrated with many office buildings, banks, and transaction centers. Along with a system of restaurants and eateries serving the diverse needs of office workers.
Design – Scale – Workspace
The structure of the Phan Dinh Giot building includes:
-
5 floors high – 1 mezzanine – 1 ground floor – 1 basement
-
Typical floor area: 170 m²
-
Total leasable area: flexible from 42.5 m² to 680 m²
The building is designed to optimize functional use. Easily partition the space according to business needs ranging from 4 – 6 – 8 – 10 – 50 people rooms.
Professional utilities and services
The building is fully equipped with standard office amenities:
-
01 high-speed elevator
-
The ceiling-mounted air conditioning system is cool
-
Smoke detector and automatic fire sprinkler
-
Surveillance camera – 24/7 Security
-
Spacious parking basement, convenient for both motorbikes and cars.
Additionally, the professional building management supports businesses throughout the leasing and office usage process.

SAVE TIME & RESOURCES WHEN SEARCHING FOR OFFICE SPACE WITH GALAXY OFFICE'S STANDARD PROCESS
- Receive detailed rental requests.
- Send quotes for suitable offices.
- Support for visiting the actual office.
- Consultation on choosing the most suitable office.
- Commitment to negotiate the best rental price.
- Assist customers in signing lease agreements.
- Free 2D-3D design support.